


- Woonoppervlakte 122 m2
- Perceeloppervlakte 234 m2
- Inhoud 427 m3
- Aantal verdiepingen 3
- Aantal slaapkamers 3
- Energielabel A
- Type woning Eengezinswoning, Tussenwoning
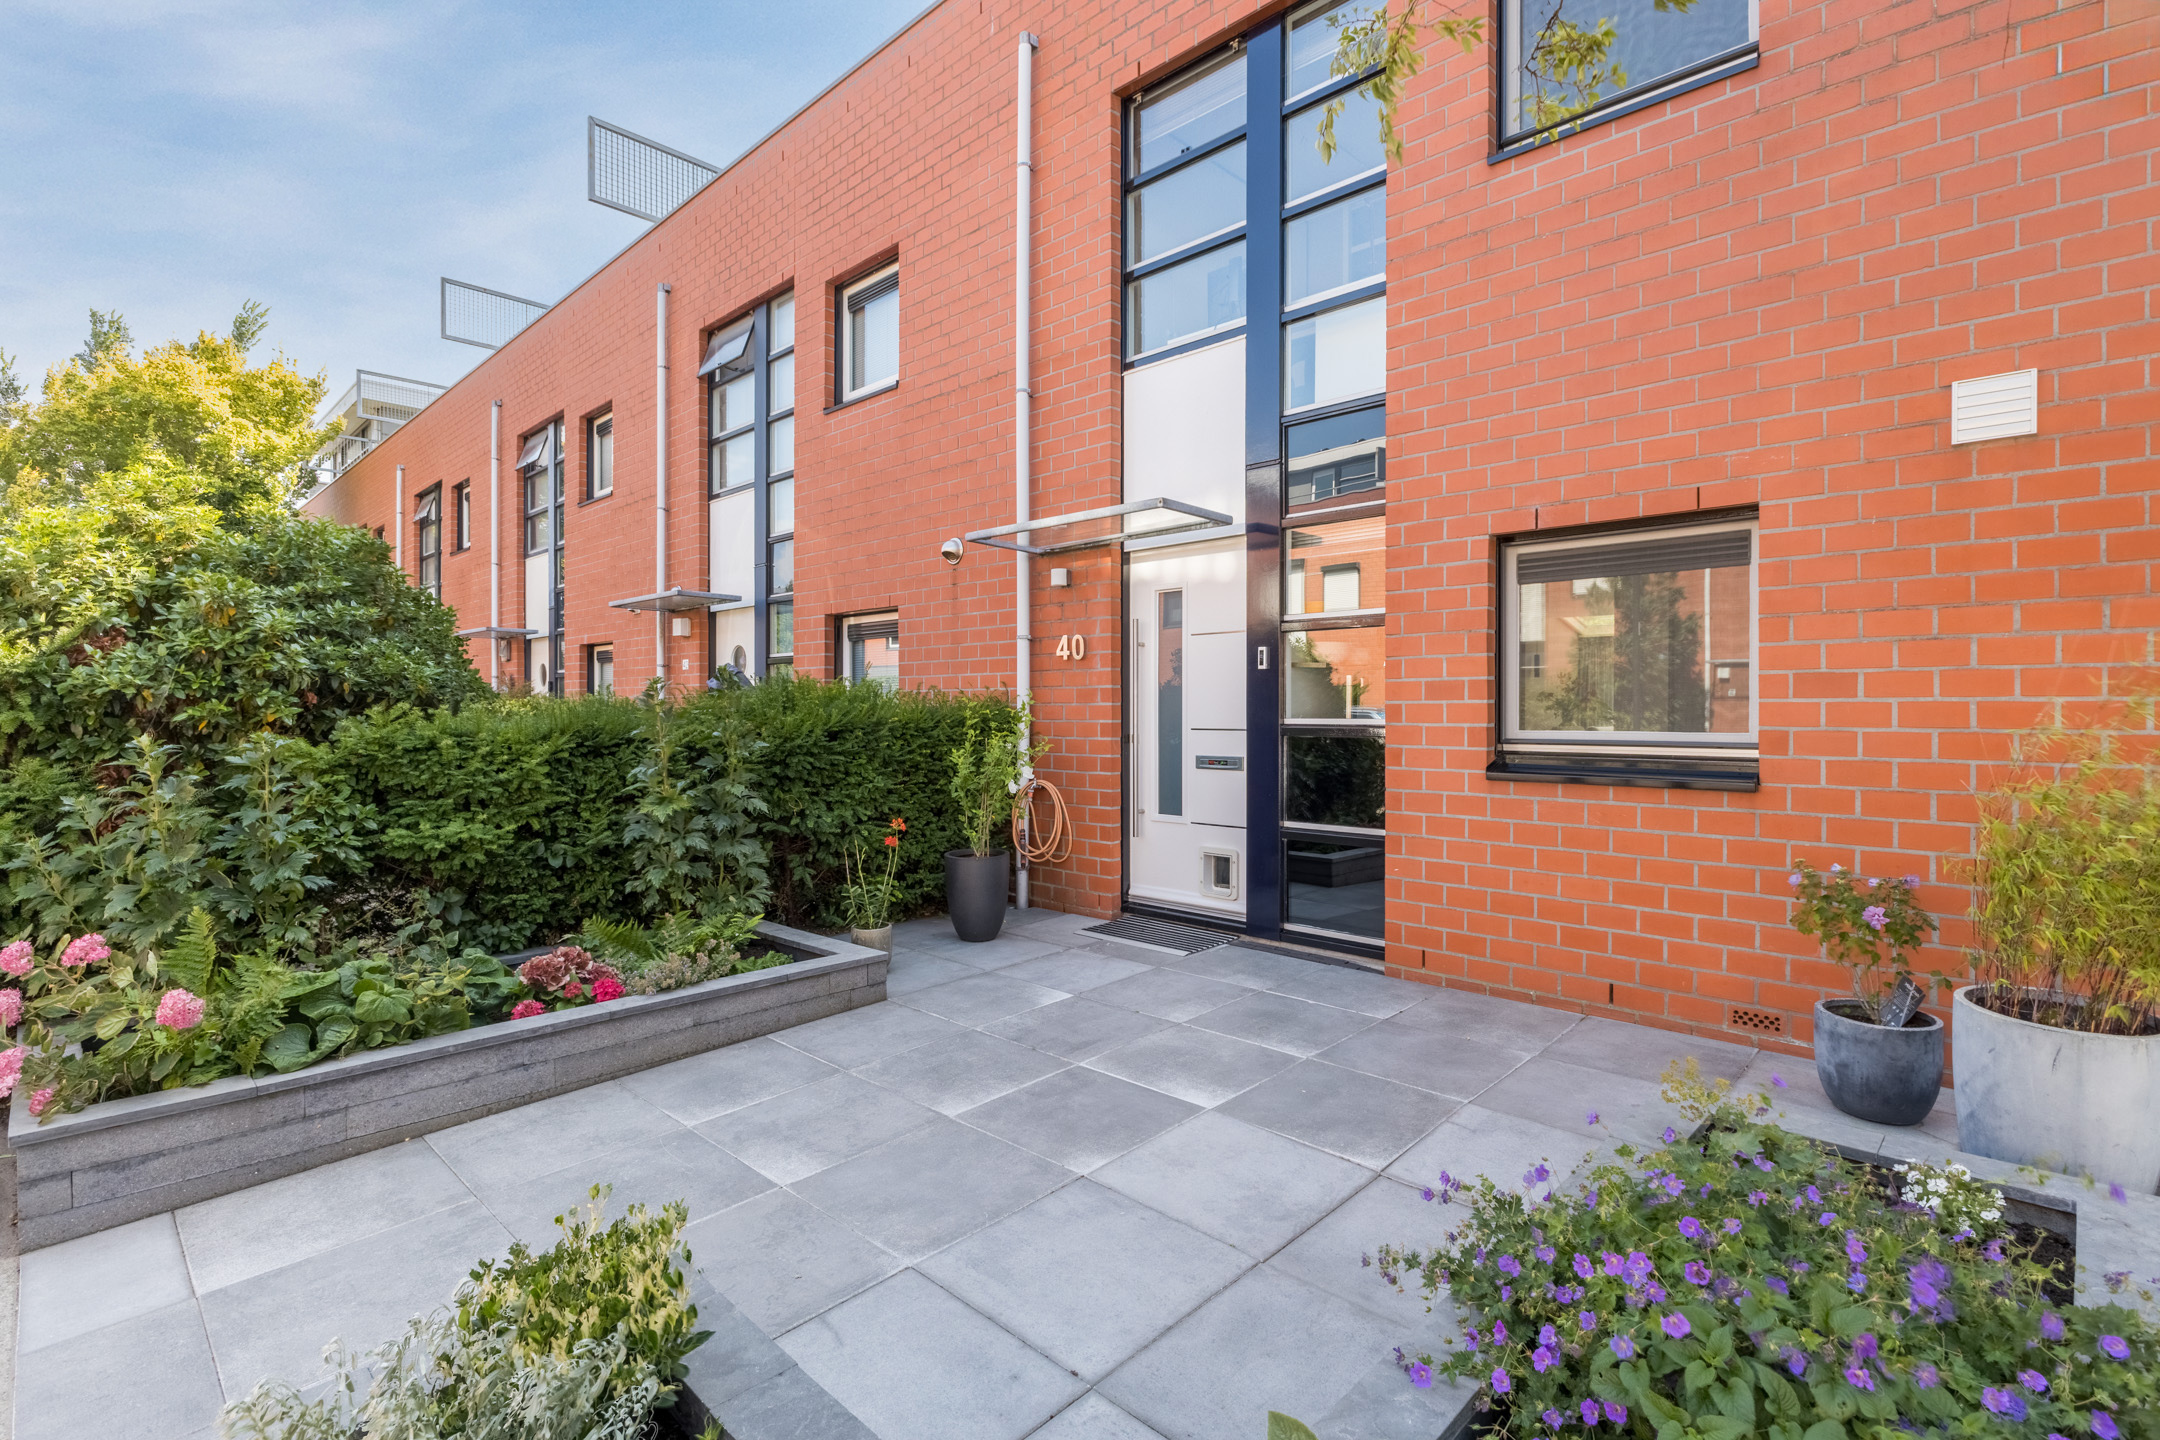
Een tot in de puntjes verzorgde woning op een absolute toplocatie! Dit instapklare huis biedt alles voor jarenlang woonplezier. Je beschikt hier over een royale en lichte woonkamer, een moderne keuken, drie slaapkamers en een ruime badkamer. Ook buiten is het niets anders dan genieten, met een geweldig dakterras en een fraai aangelegde voor- en achtertuin. En er is meer, want ook op het gebied van energiezuinigheid scoort deze woning uitstekend. Dankzij energielabel A ben je verzekerd van comfort én lage energielasten.
Dit alles op een heerlijke locatie op Het Eiland, in een rustige en waterrijke omgeving met het centrum en voorzieningen op korte afstand. Zie jij jezelf hier al thuiskomen? Plan dan snel een bezichtiging in! We nemen je mee:
• Woonoppervlakte: 122 m²
• Direct te betrekken
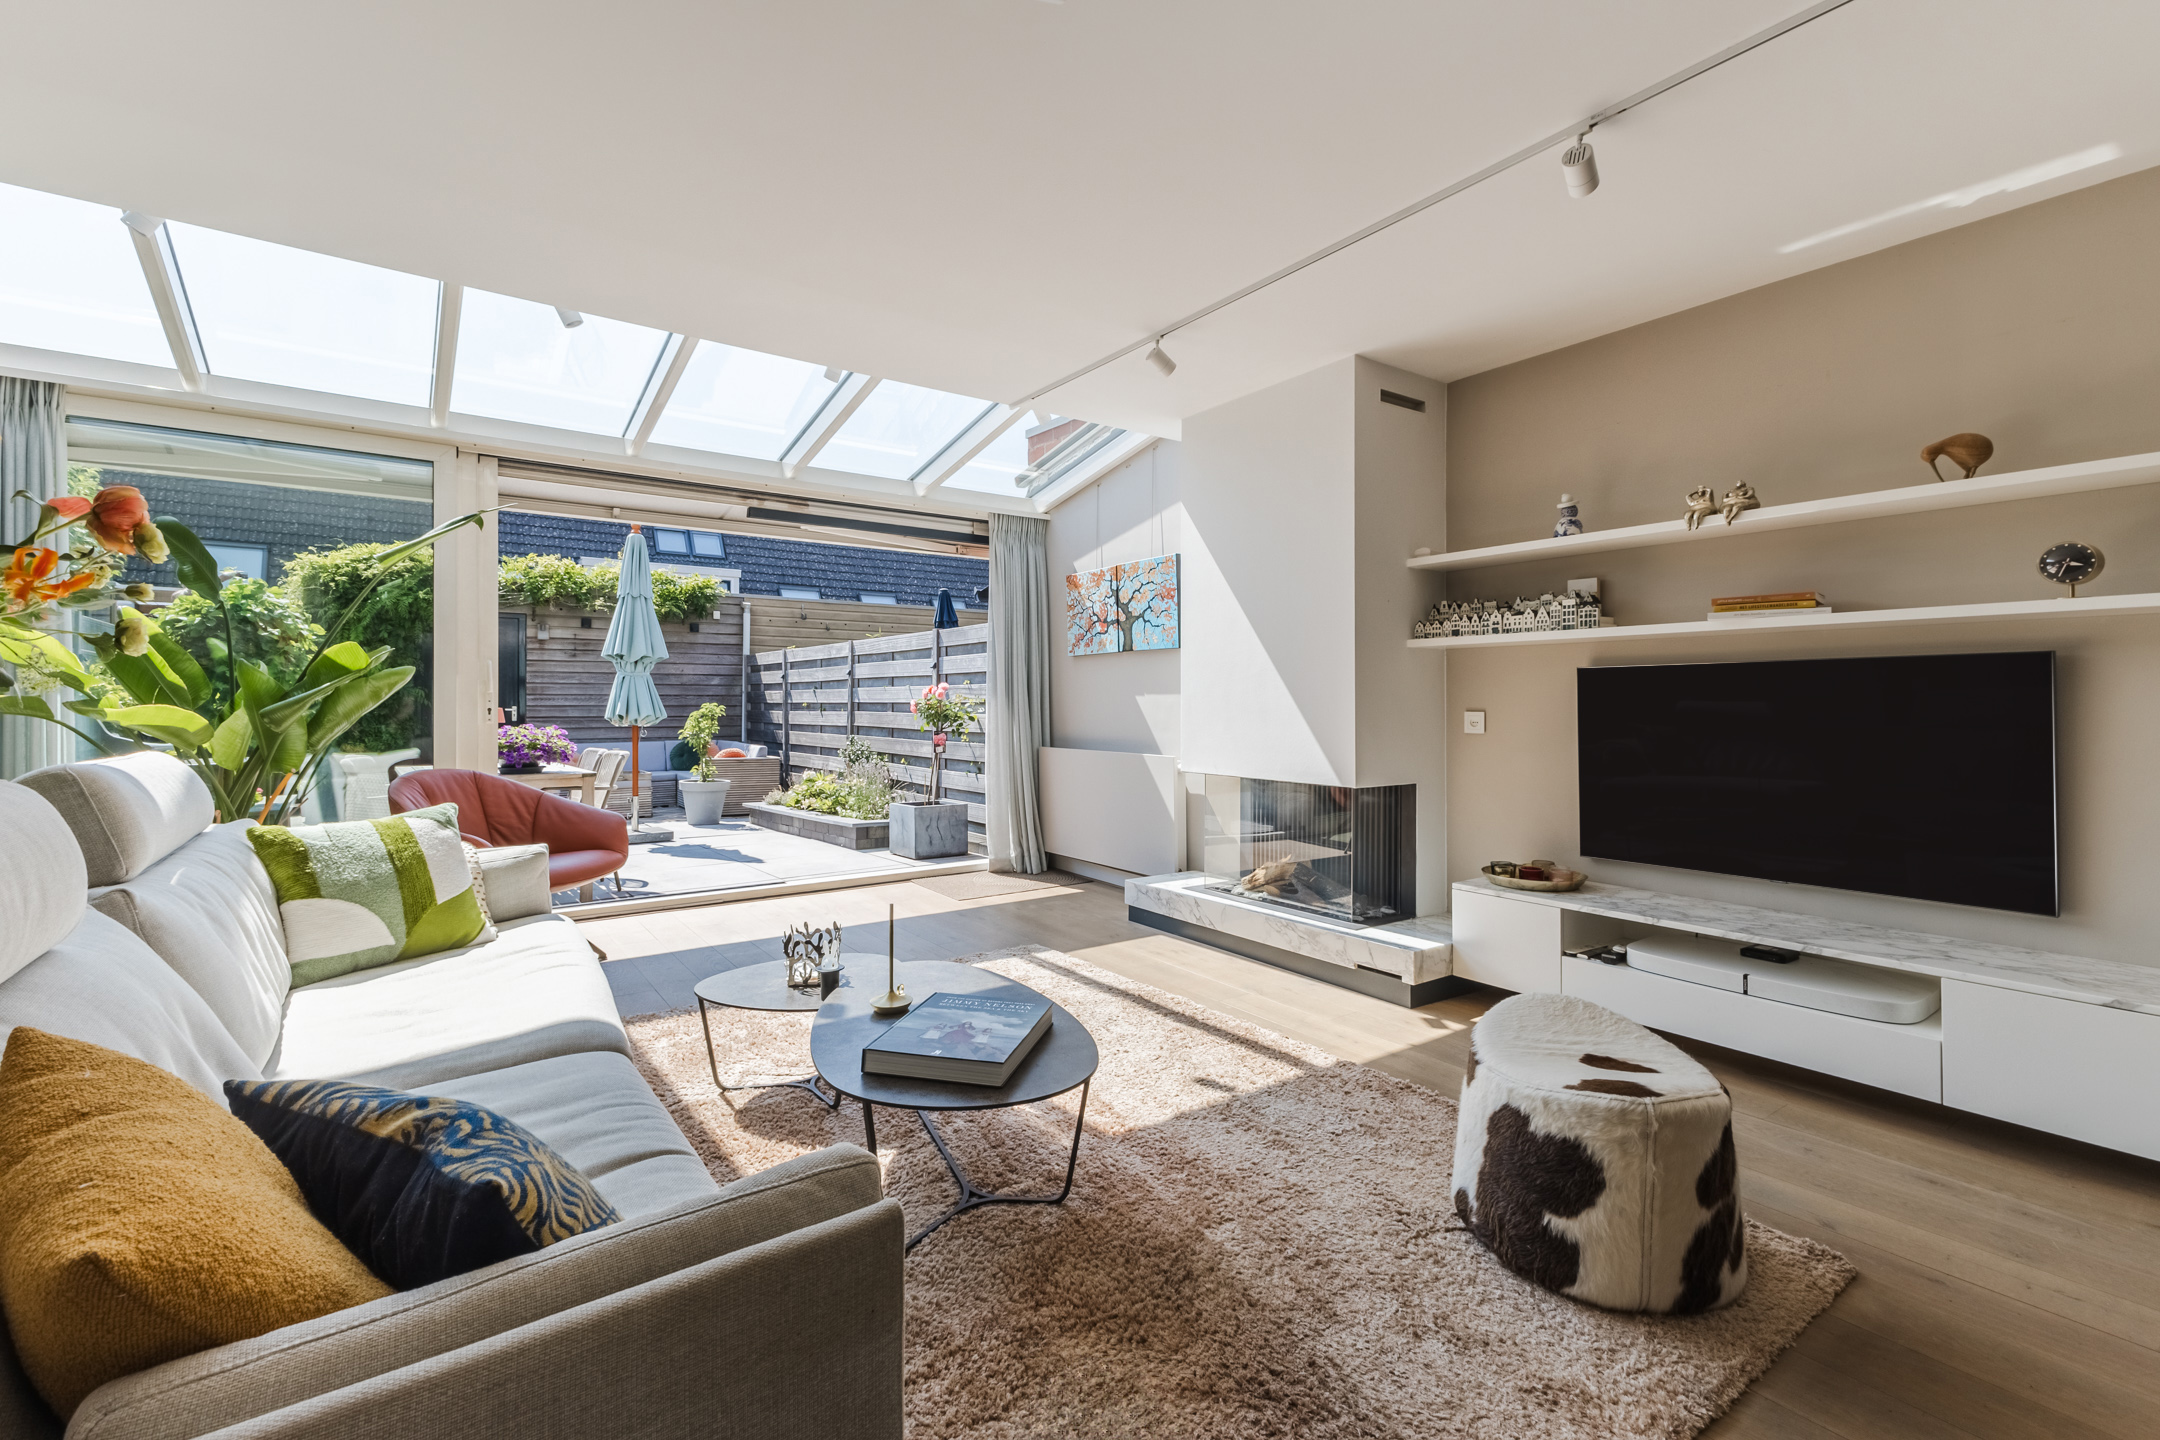
• Ruime woonkamer met open gashaard
• Moderne keuken met diverse inbouwapparatuur
• Drie keurig afgewerkte slaapkamers
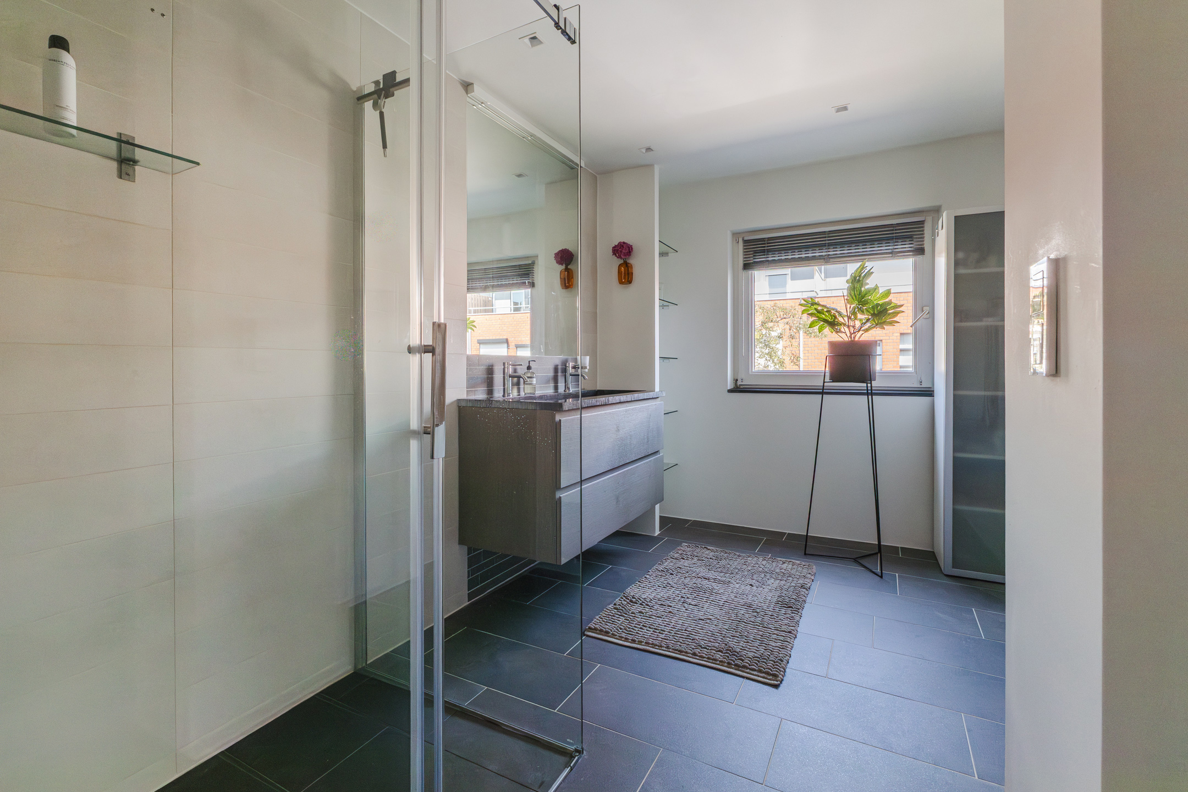
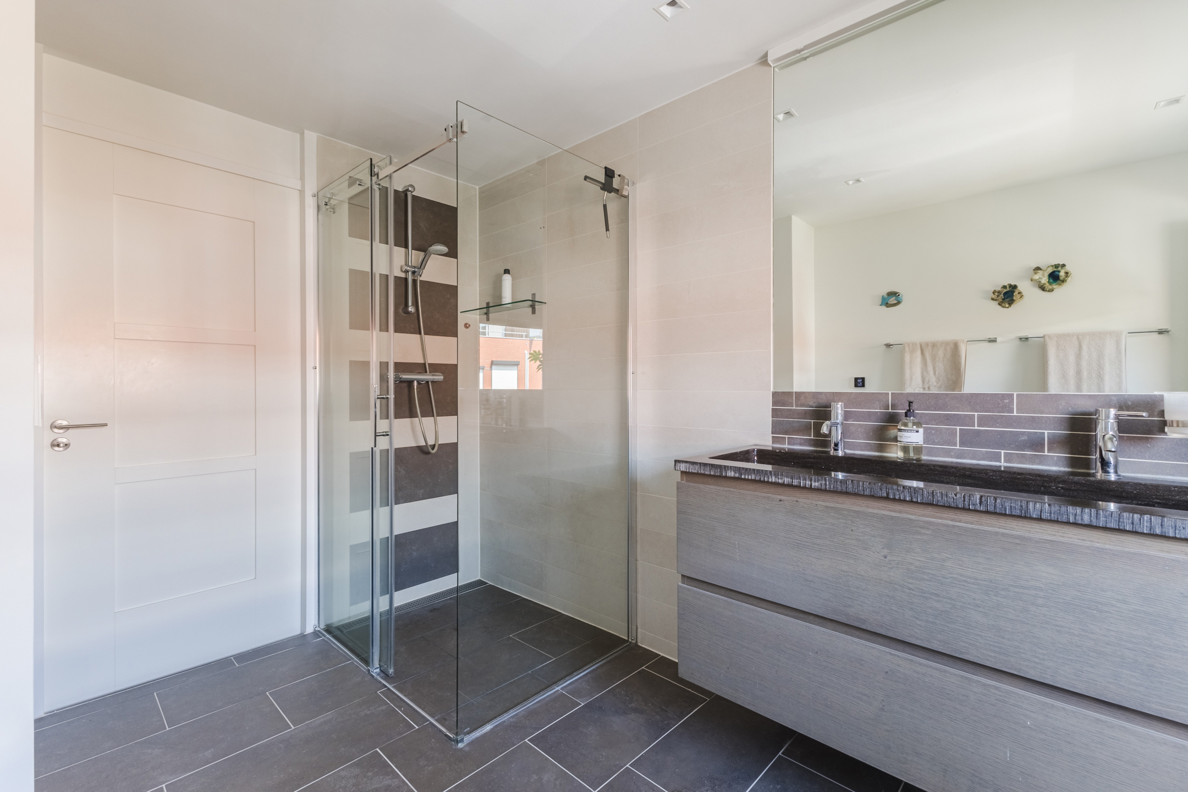
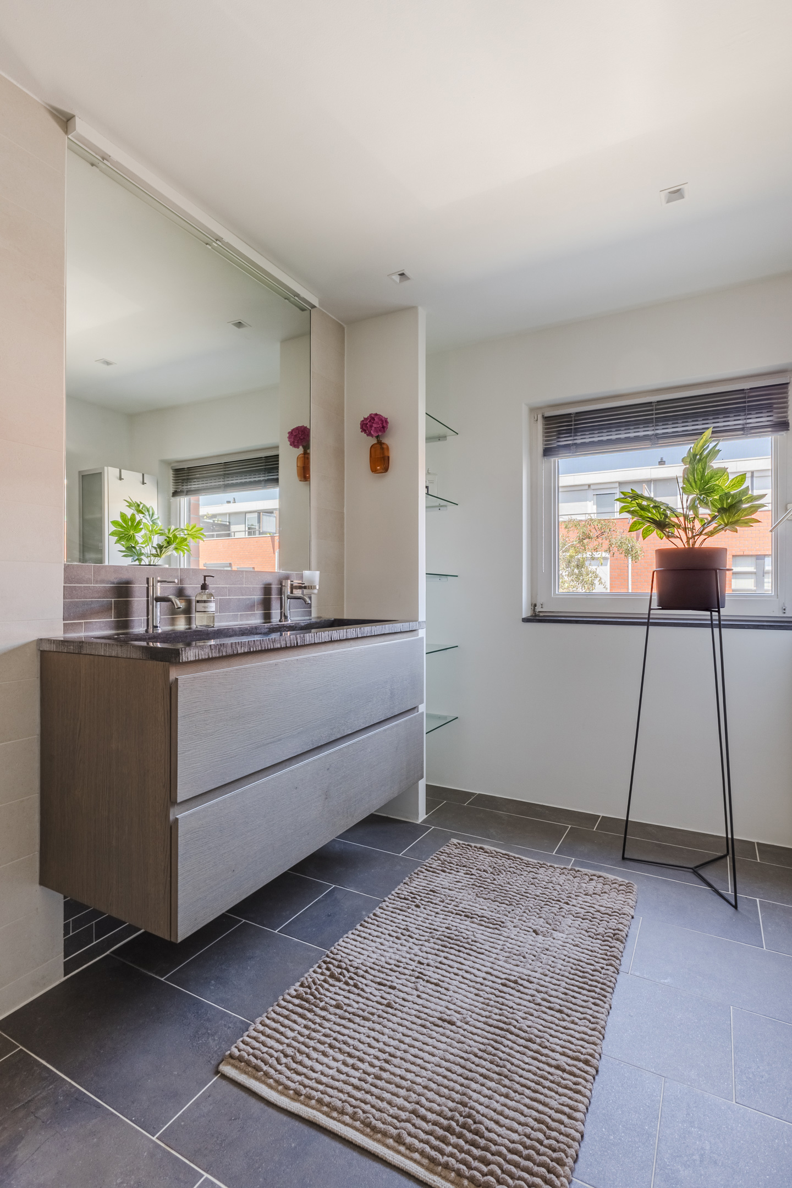
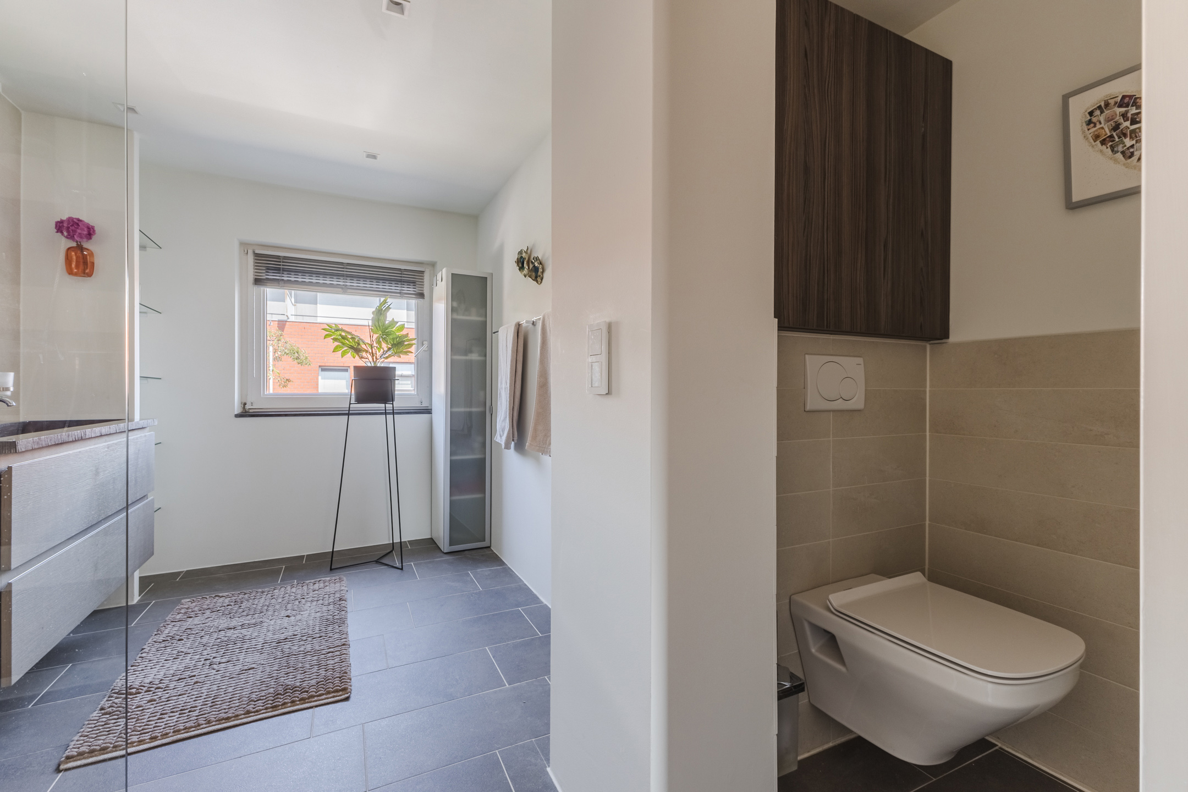
• Royale badkamer met toilet, dubbele wastafel en inloopdouche
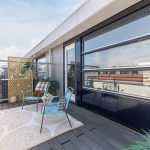
• Heerlijk dakterras
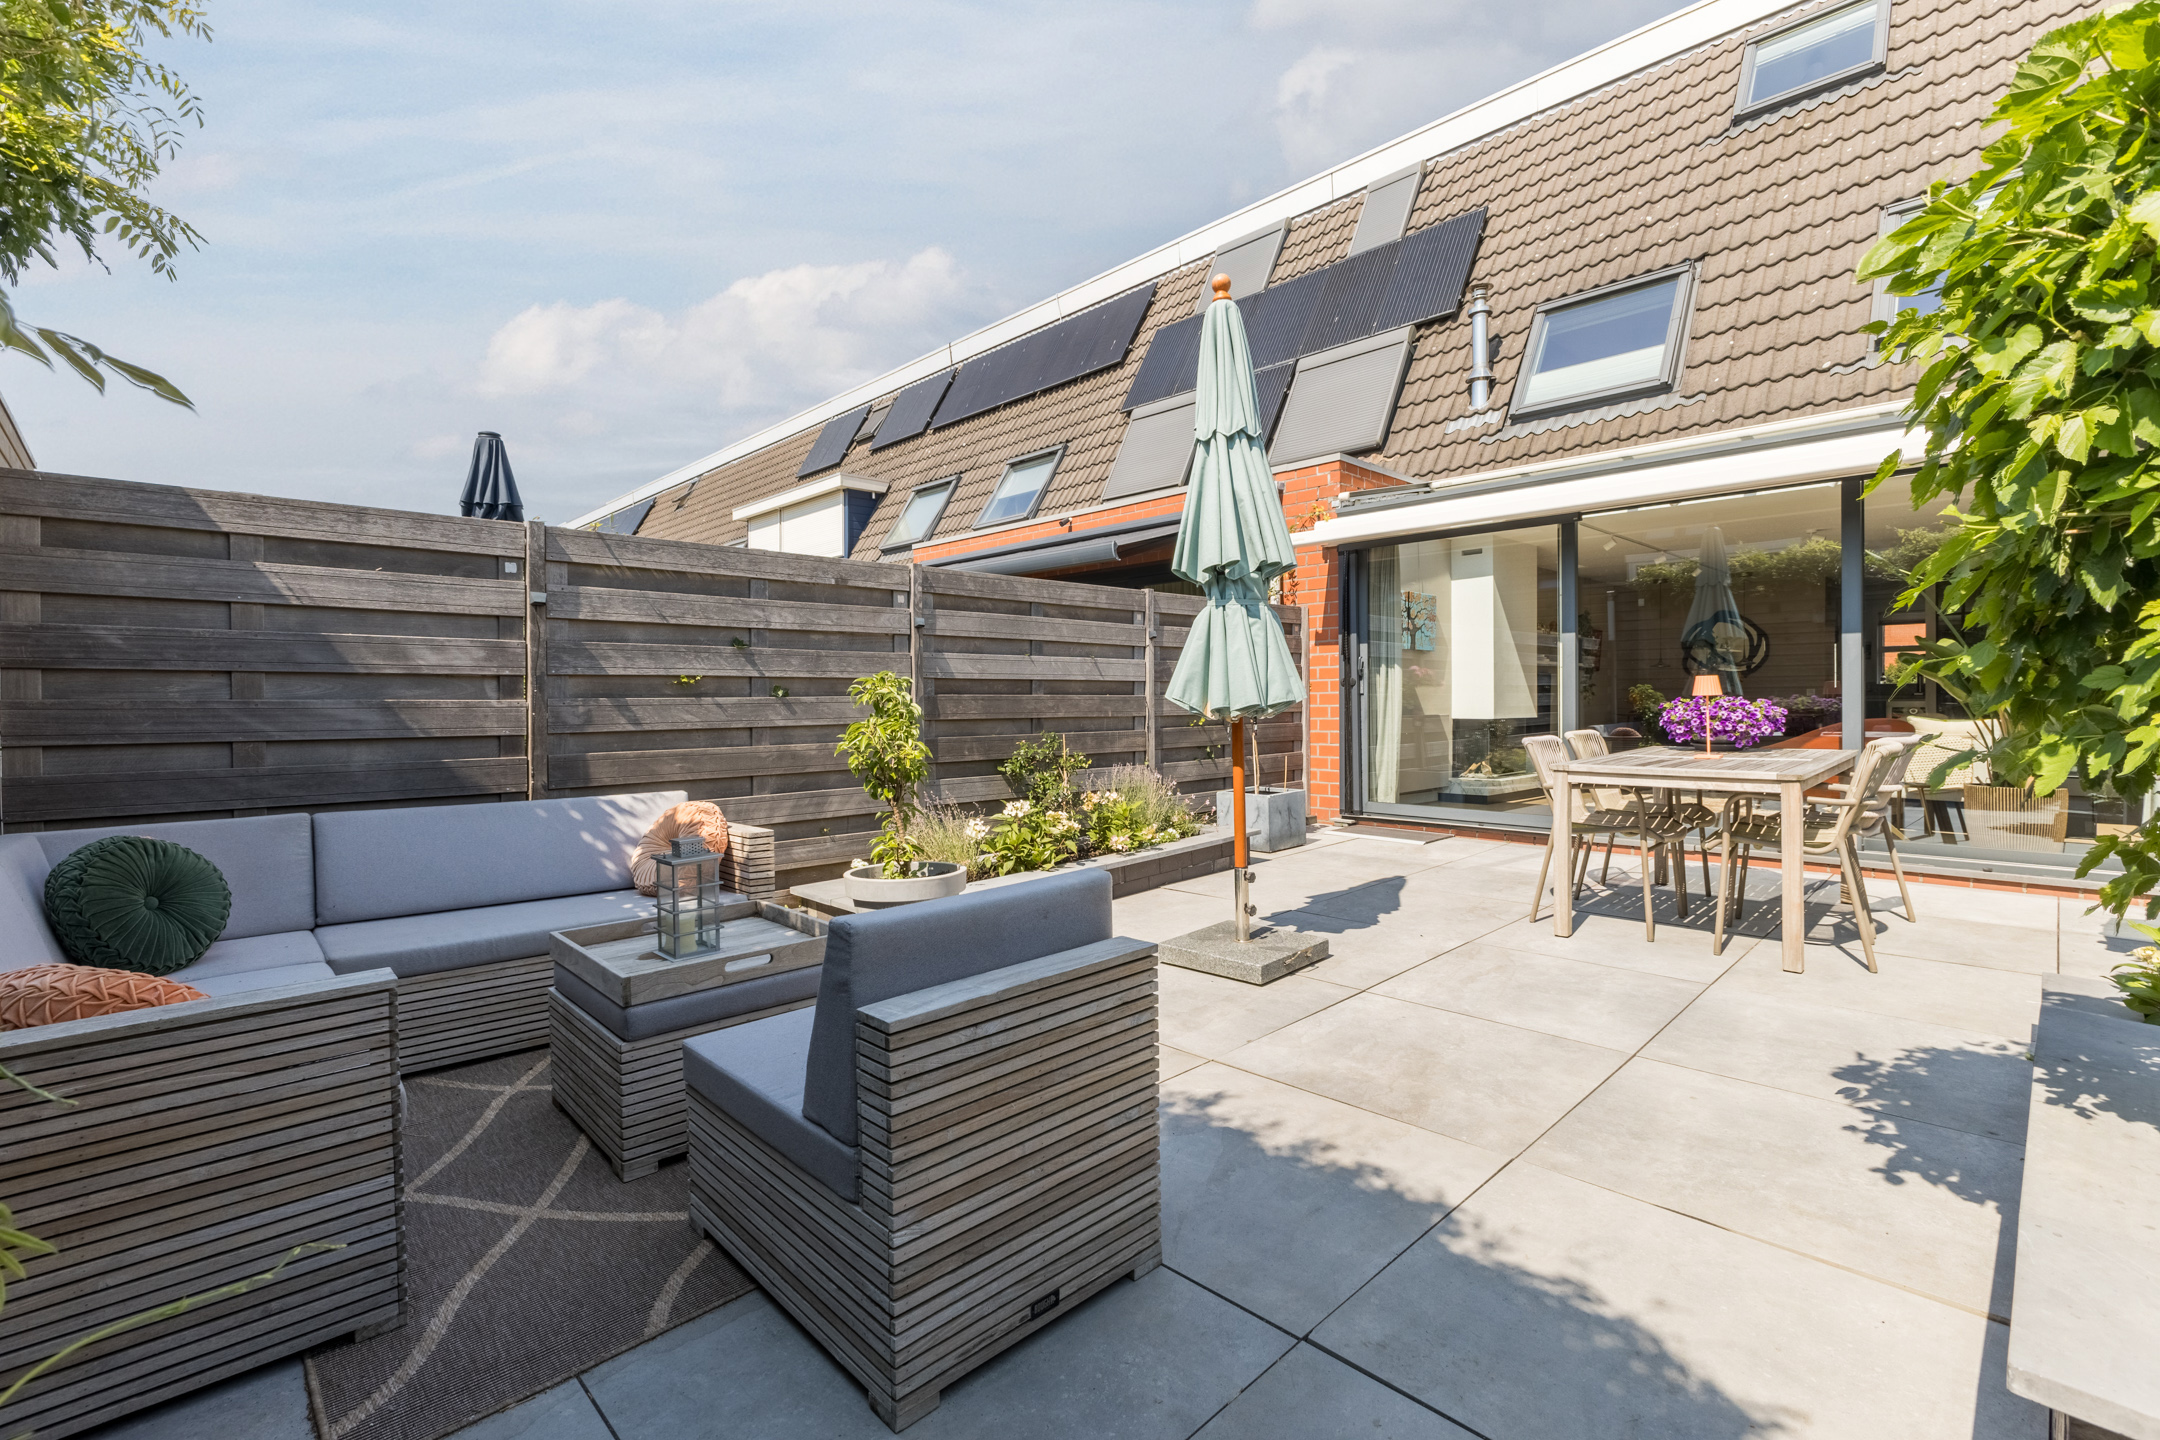
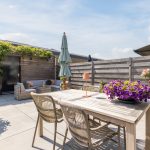
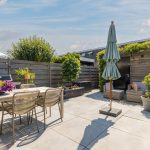
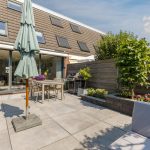
• Fraai aangelegde achtertuin met veel privacy
Indeling van de woning:
Begane grond:
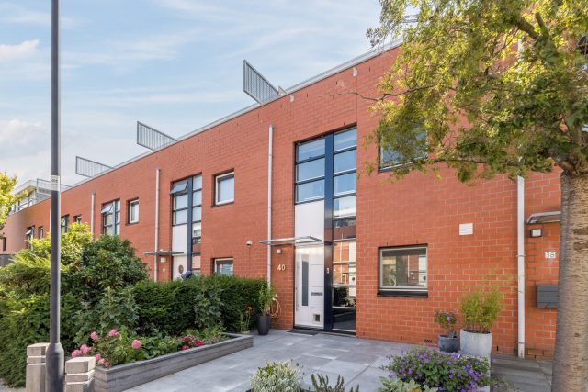
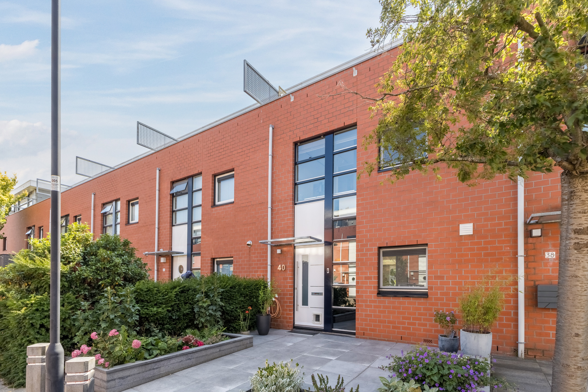
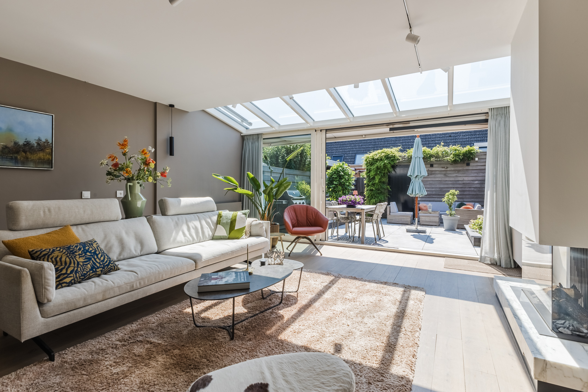
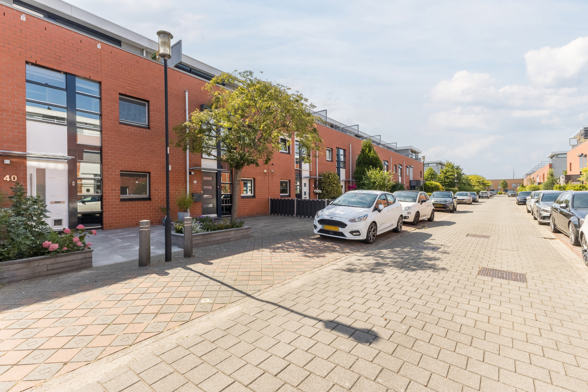
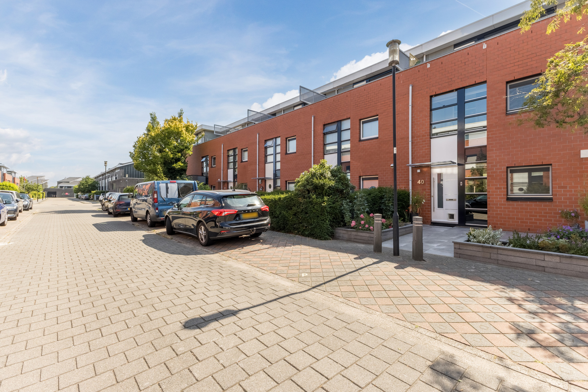
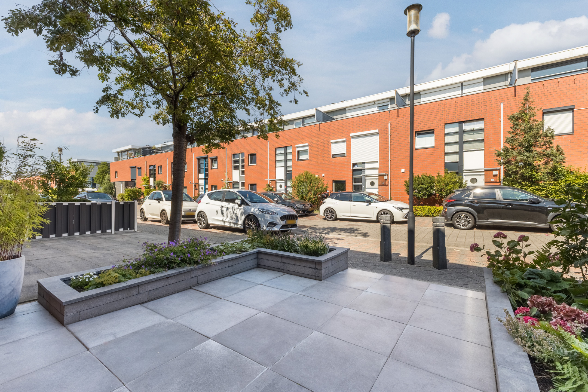
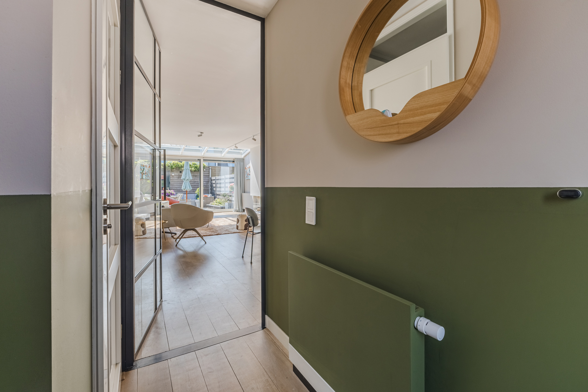
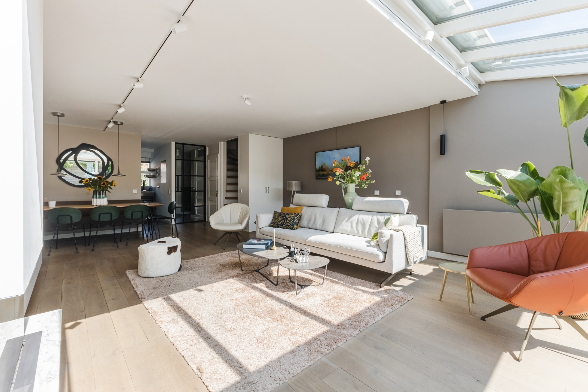
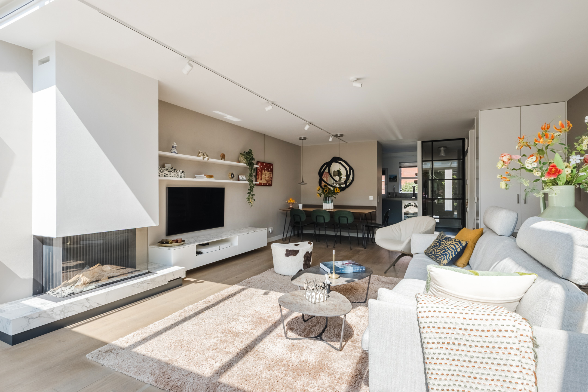
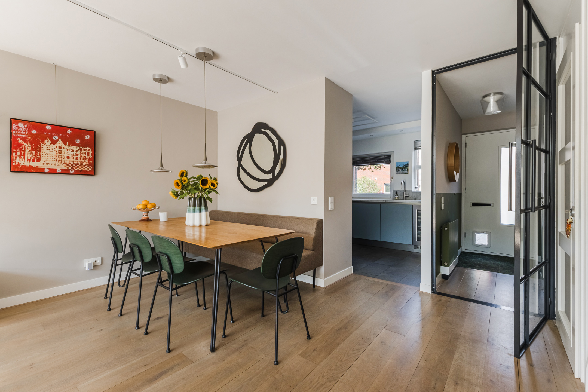
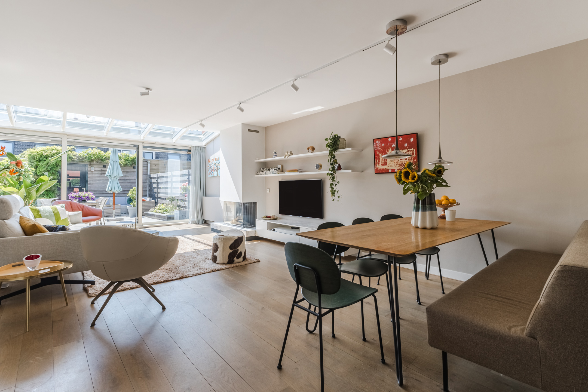
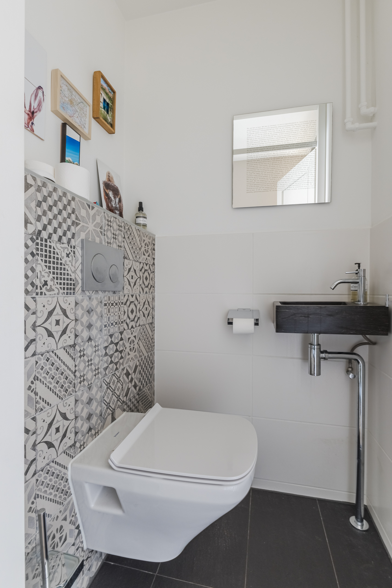
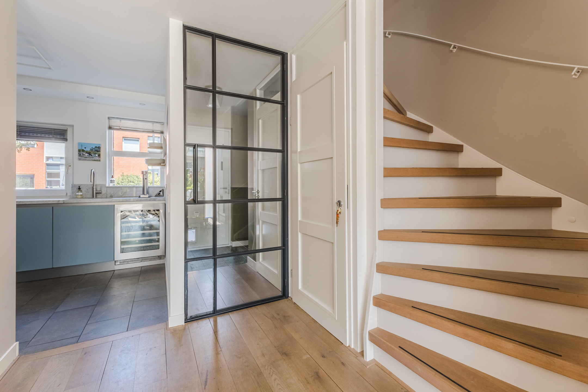
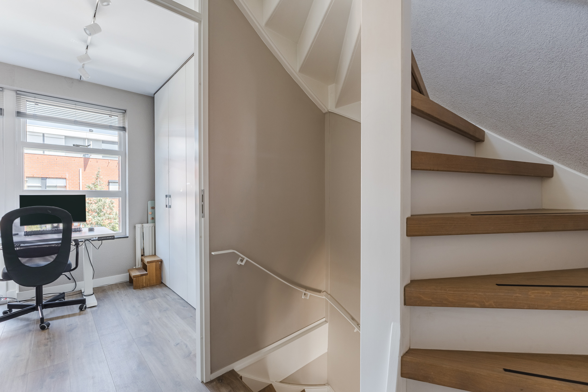
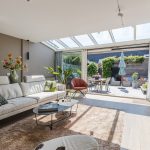
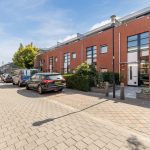
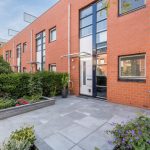
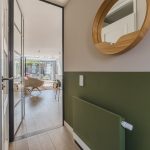
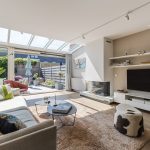
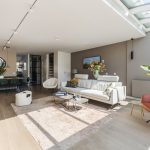
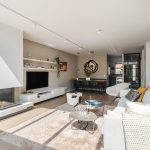
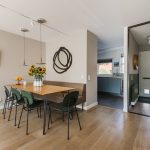
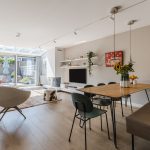
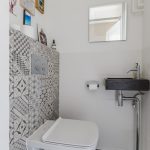
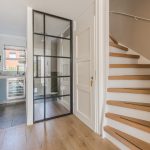
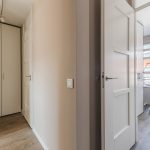
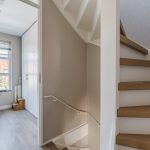
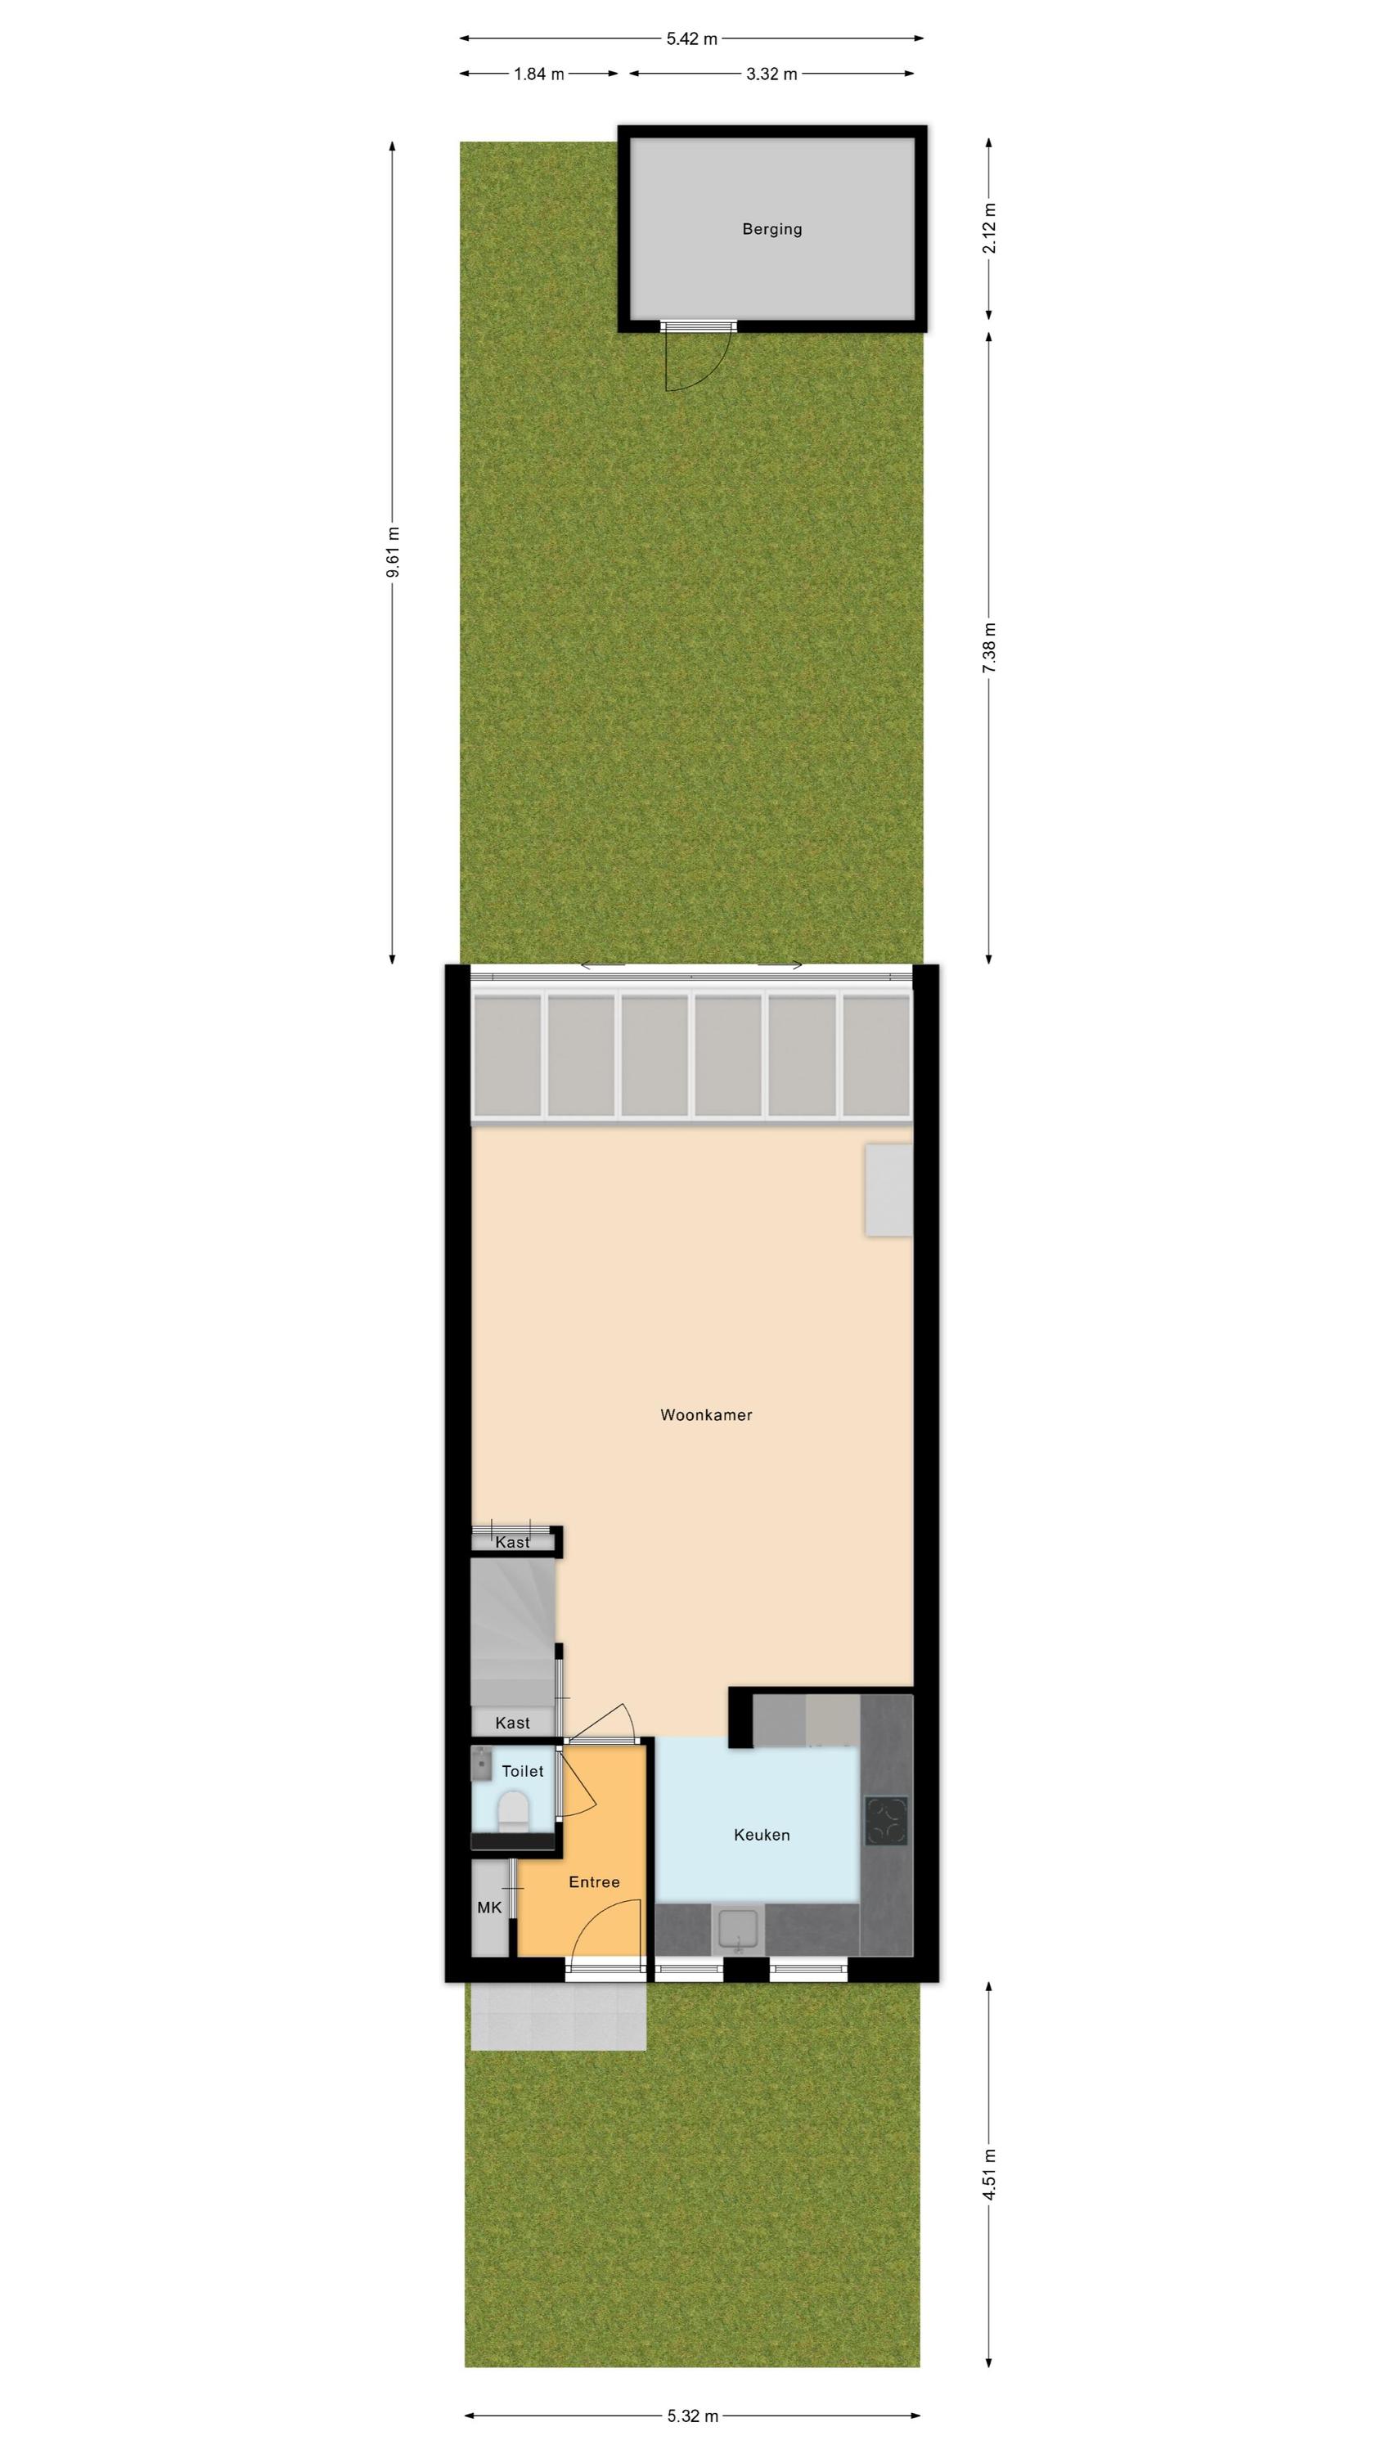
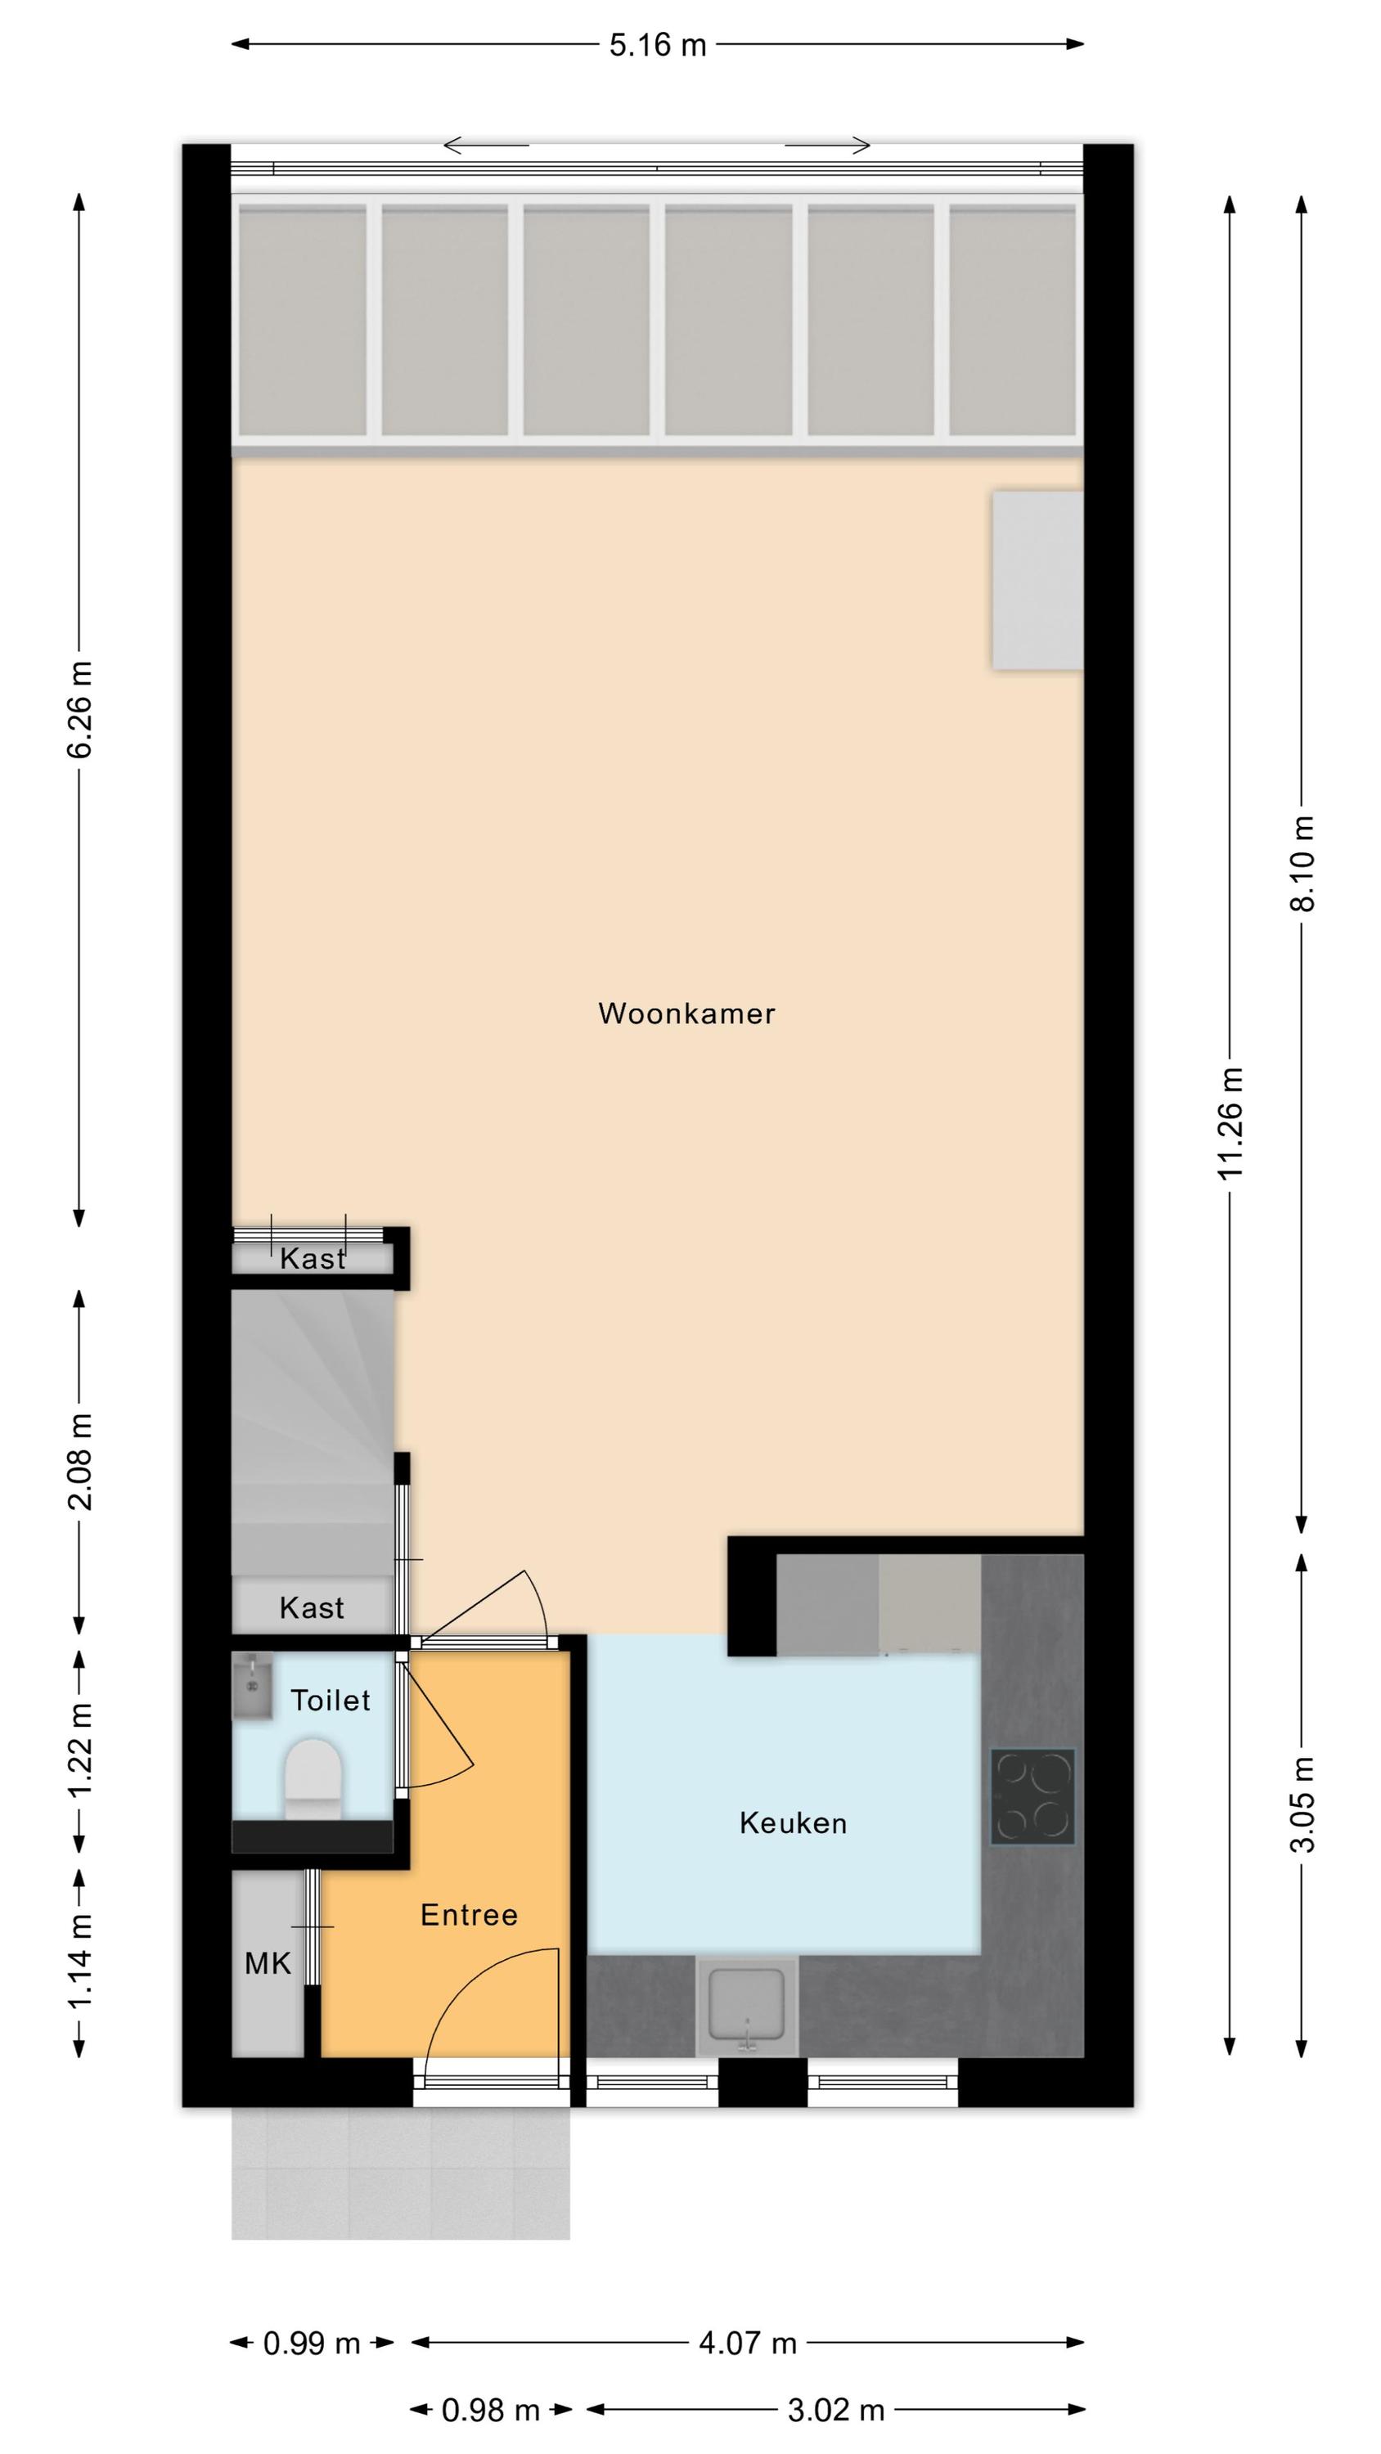
Via de fraai aangelegde voortuin bereik je de overdekte voordeur van de woning. Achter de voordeur bevindt zich de entreehal met meterkast, toiletruimte en toegang tot de woonkamer. In de royale woonkamer ligt een mooie massief eiken vloer en zijn de gladde wanden afgewerkt in rustige en warme kleuren. Dankzij de glazen serre en schuifpui geniet de woonkamer van een overvloed aan natuurlijk licht. Er is een open gashaard aanwezig voor extra warmte en sfeer. Vanuit de woonkamer bereik je via de gerenoveerde trap en fraaie custom trapleuning de eerste verdieping.
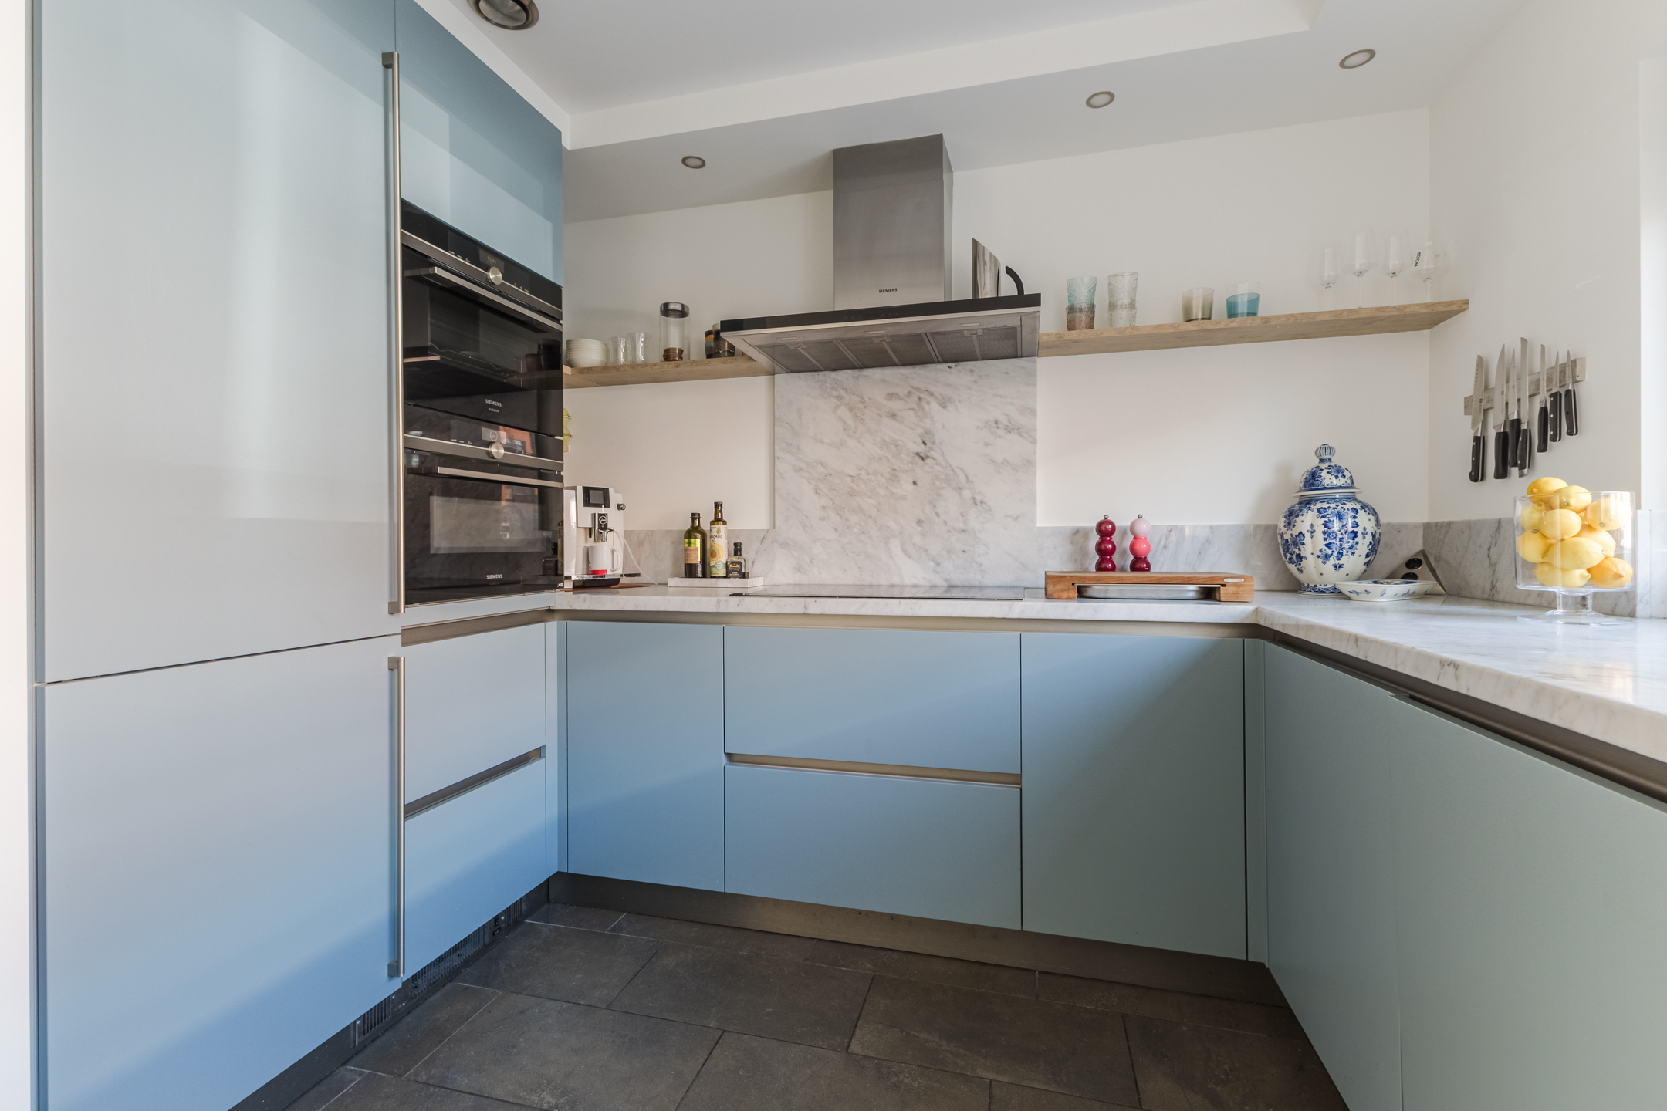
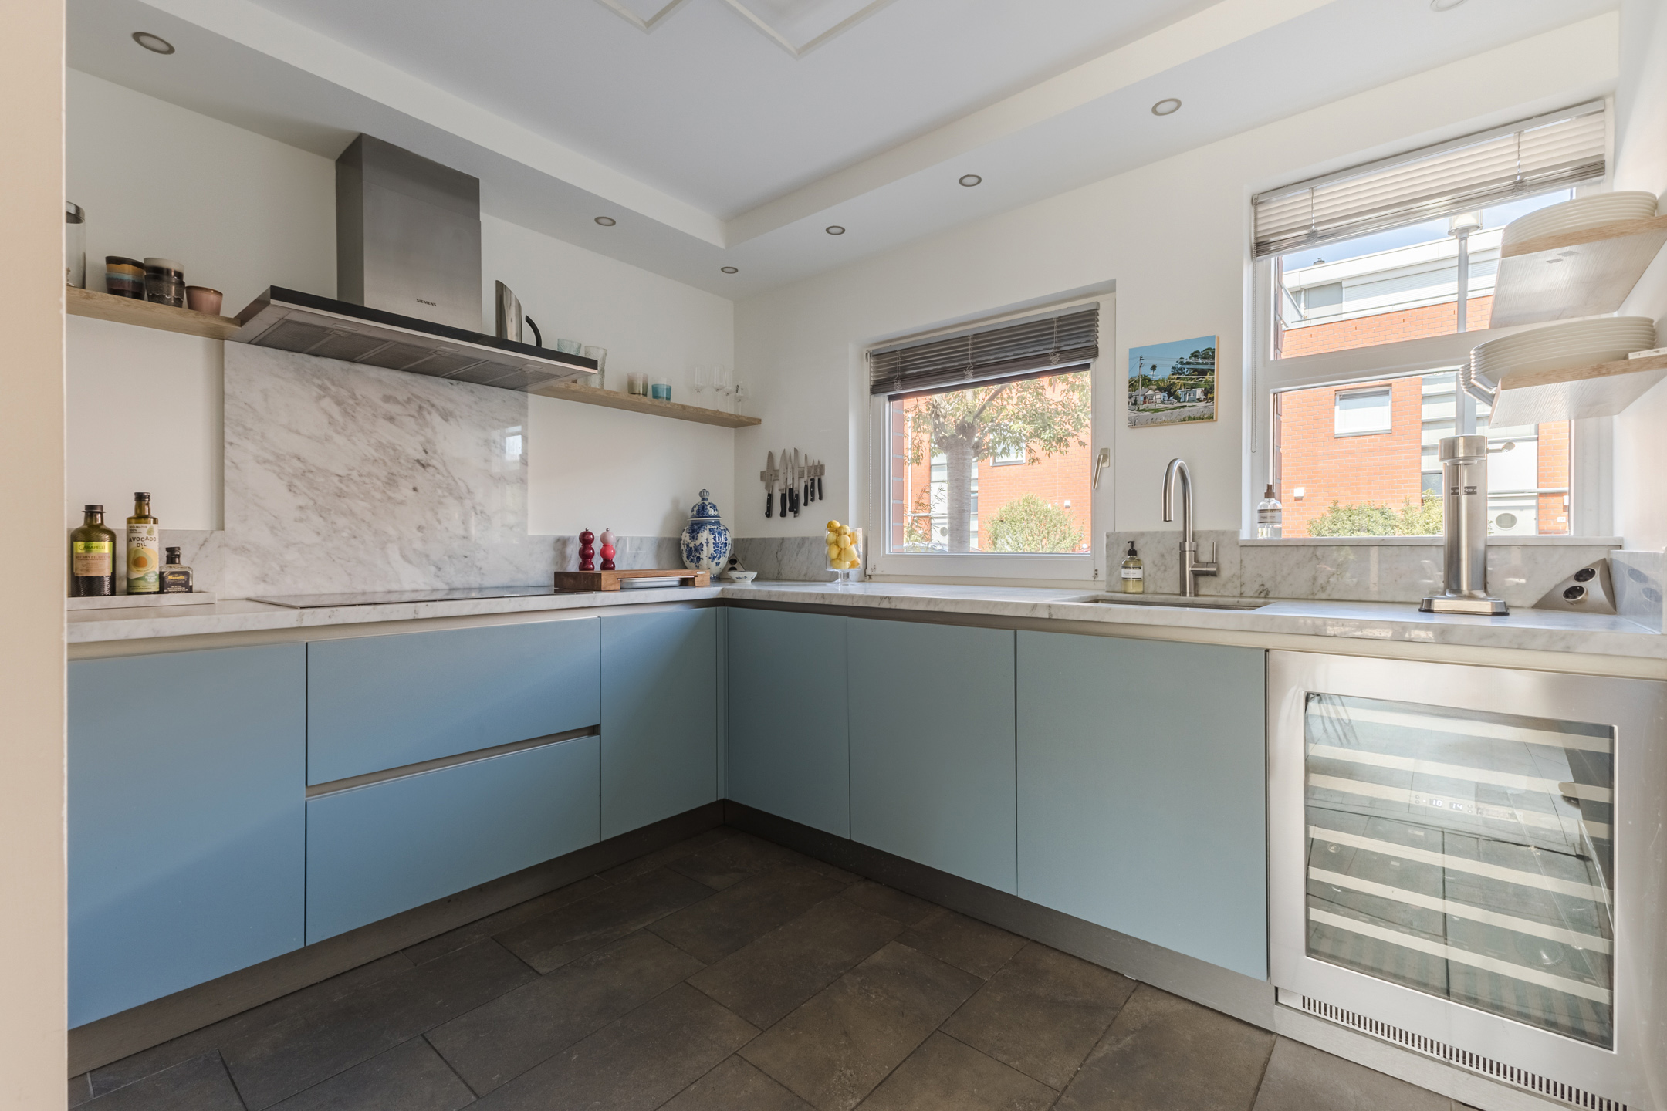
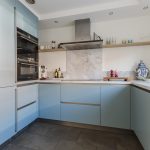
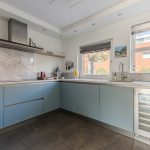
De keuken bevindt zich aan de voorzijde van het huis en is vernieuwd in 2021. In deze ruimte ligt een donkere tegelvloer. De keuken is ruim opgezet en heeft een fraai design met zachte groenblauwe fronten (RAL 180 80 10) en een wit marmeren werkblad. Er is moderne apparatuur aanwezig, waaronder een vaatwasser, inductie kookplaat, afzuigkap, combi en stoom oven, magnetron, wijnkoelkast, koelkast, vriezer en Quooker. Inbouwspots zorgen hier voor de verlichting.
Eerste verdieping:
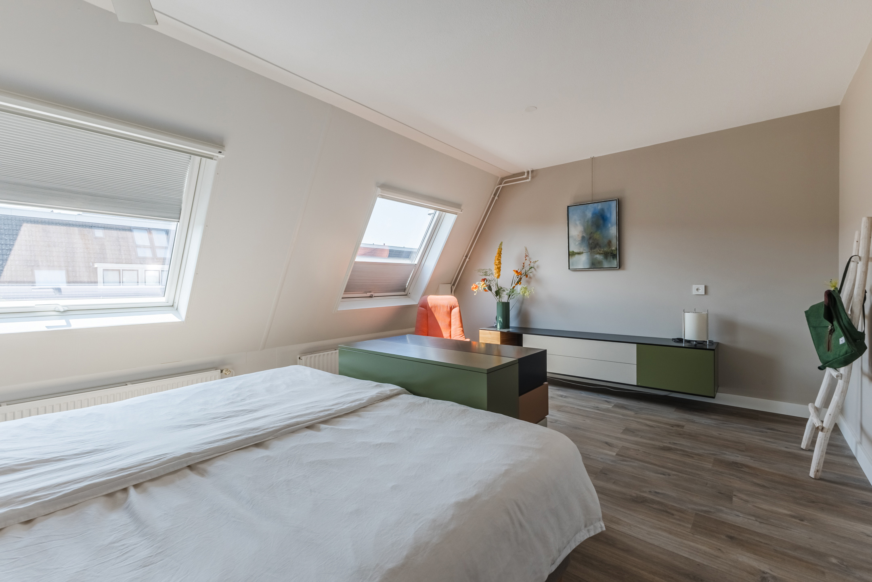
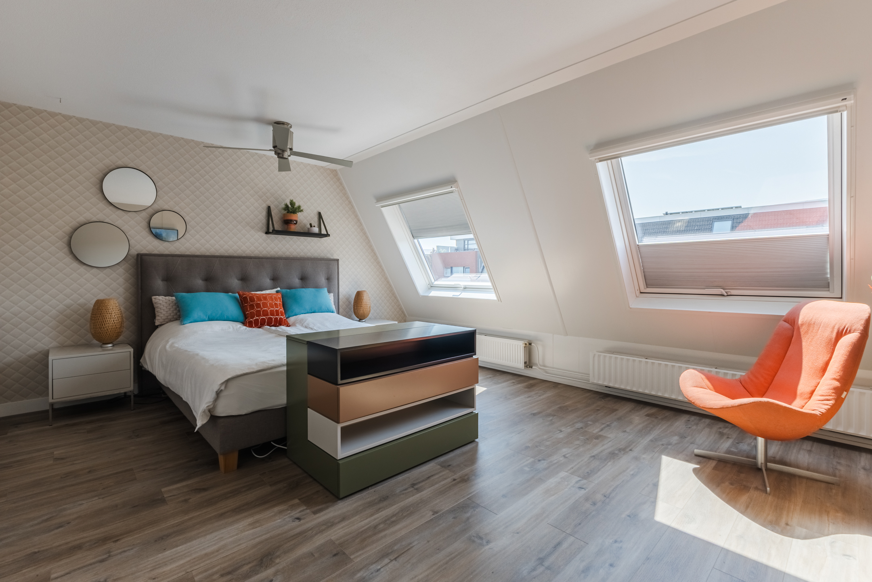
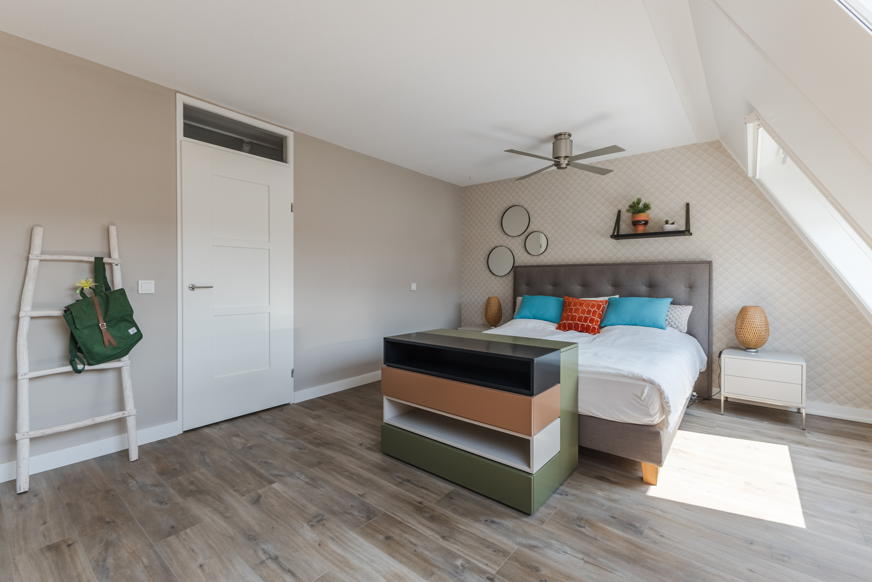
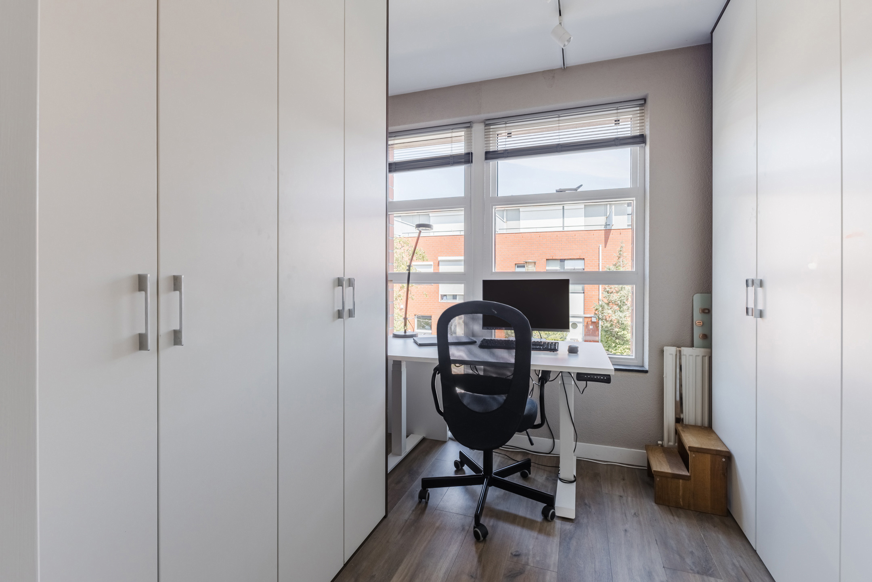
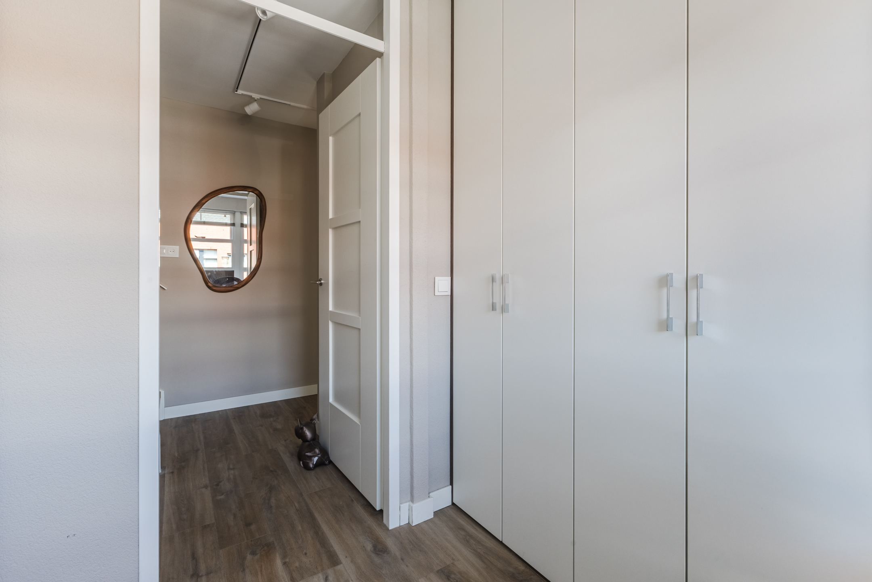
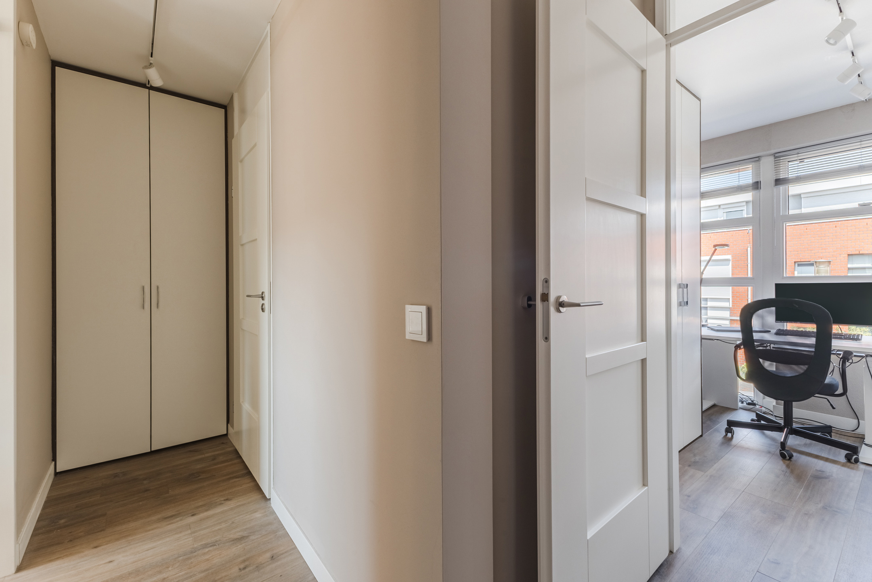
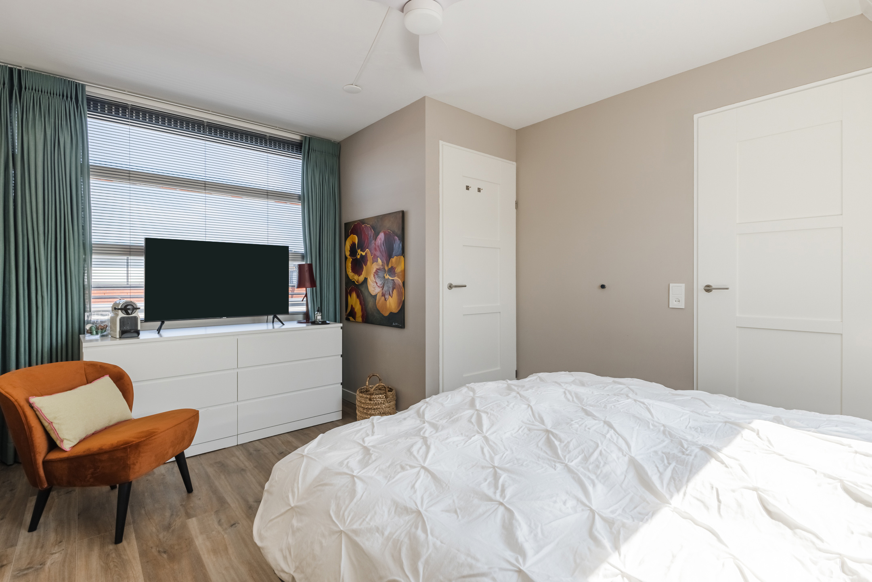
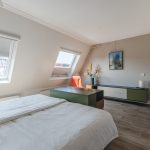
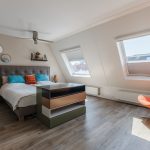
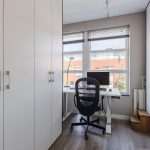
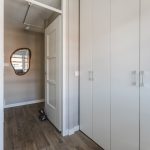
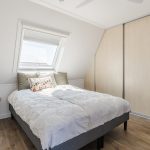
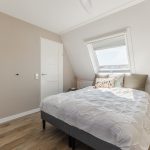
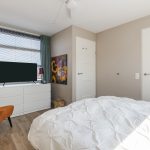
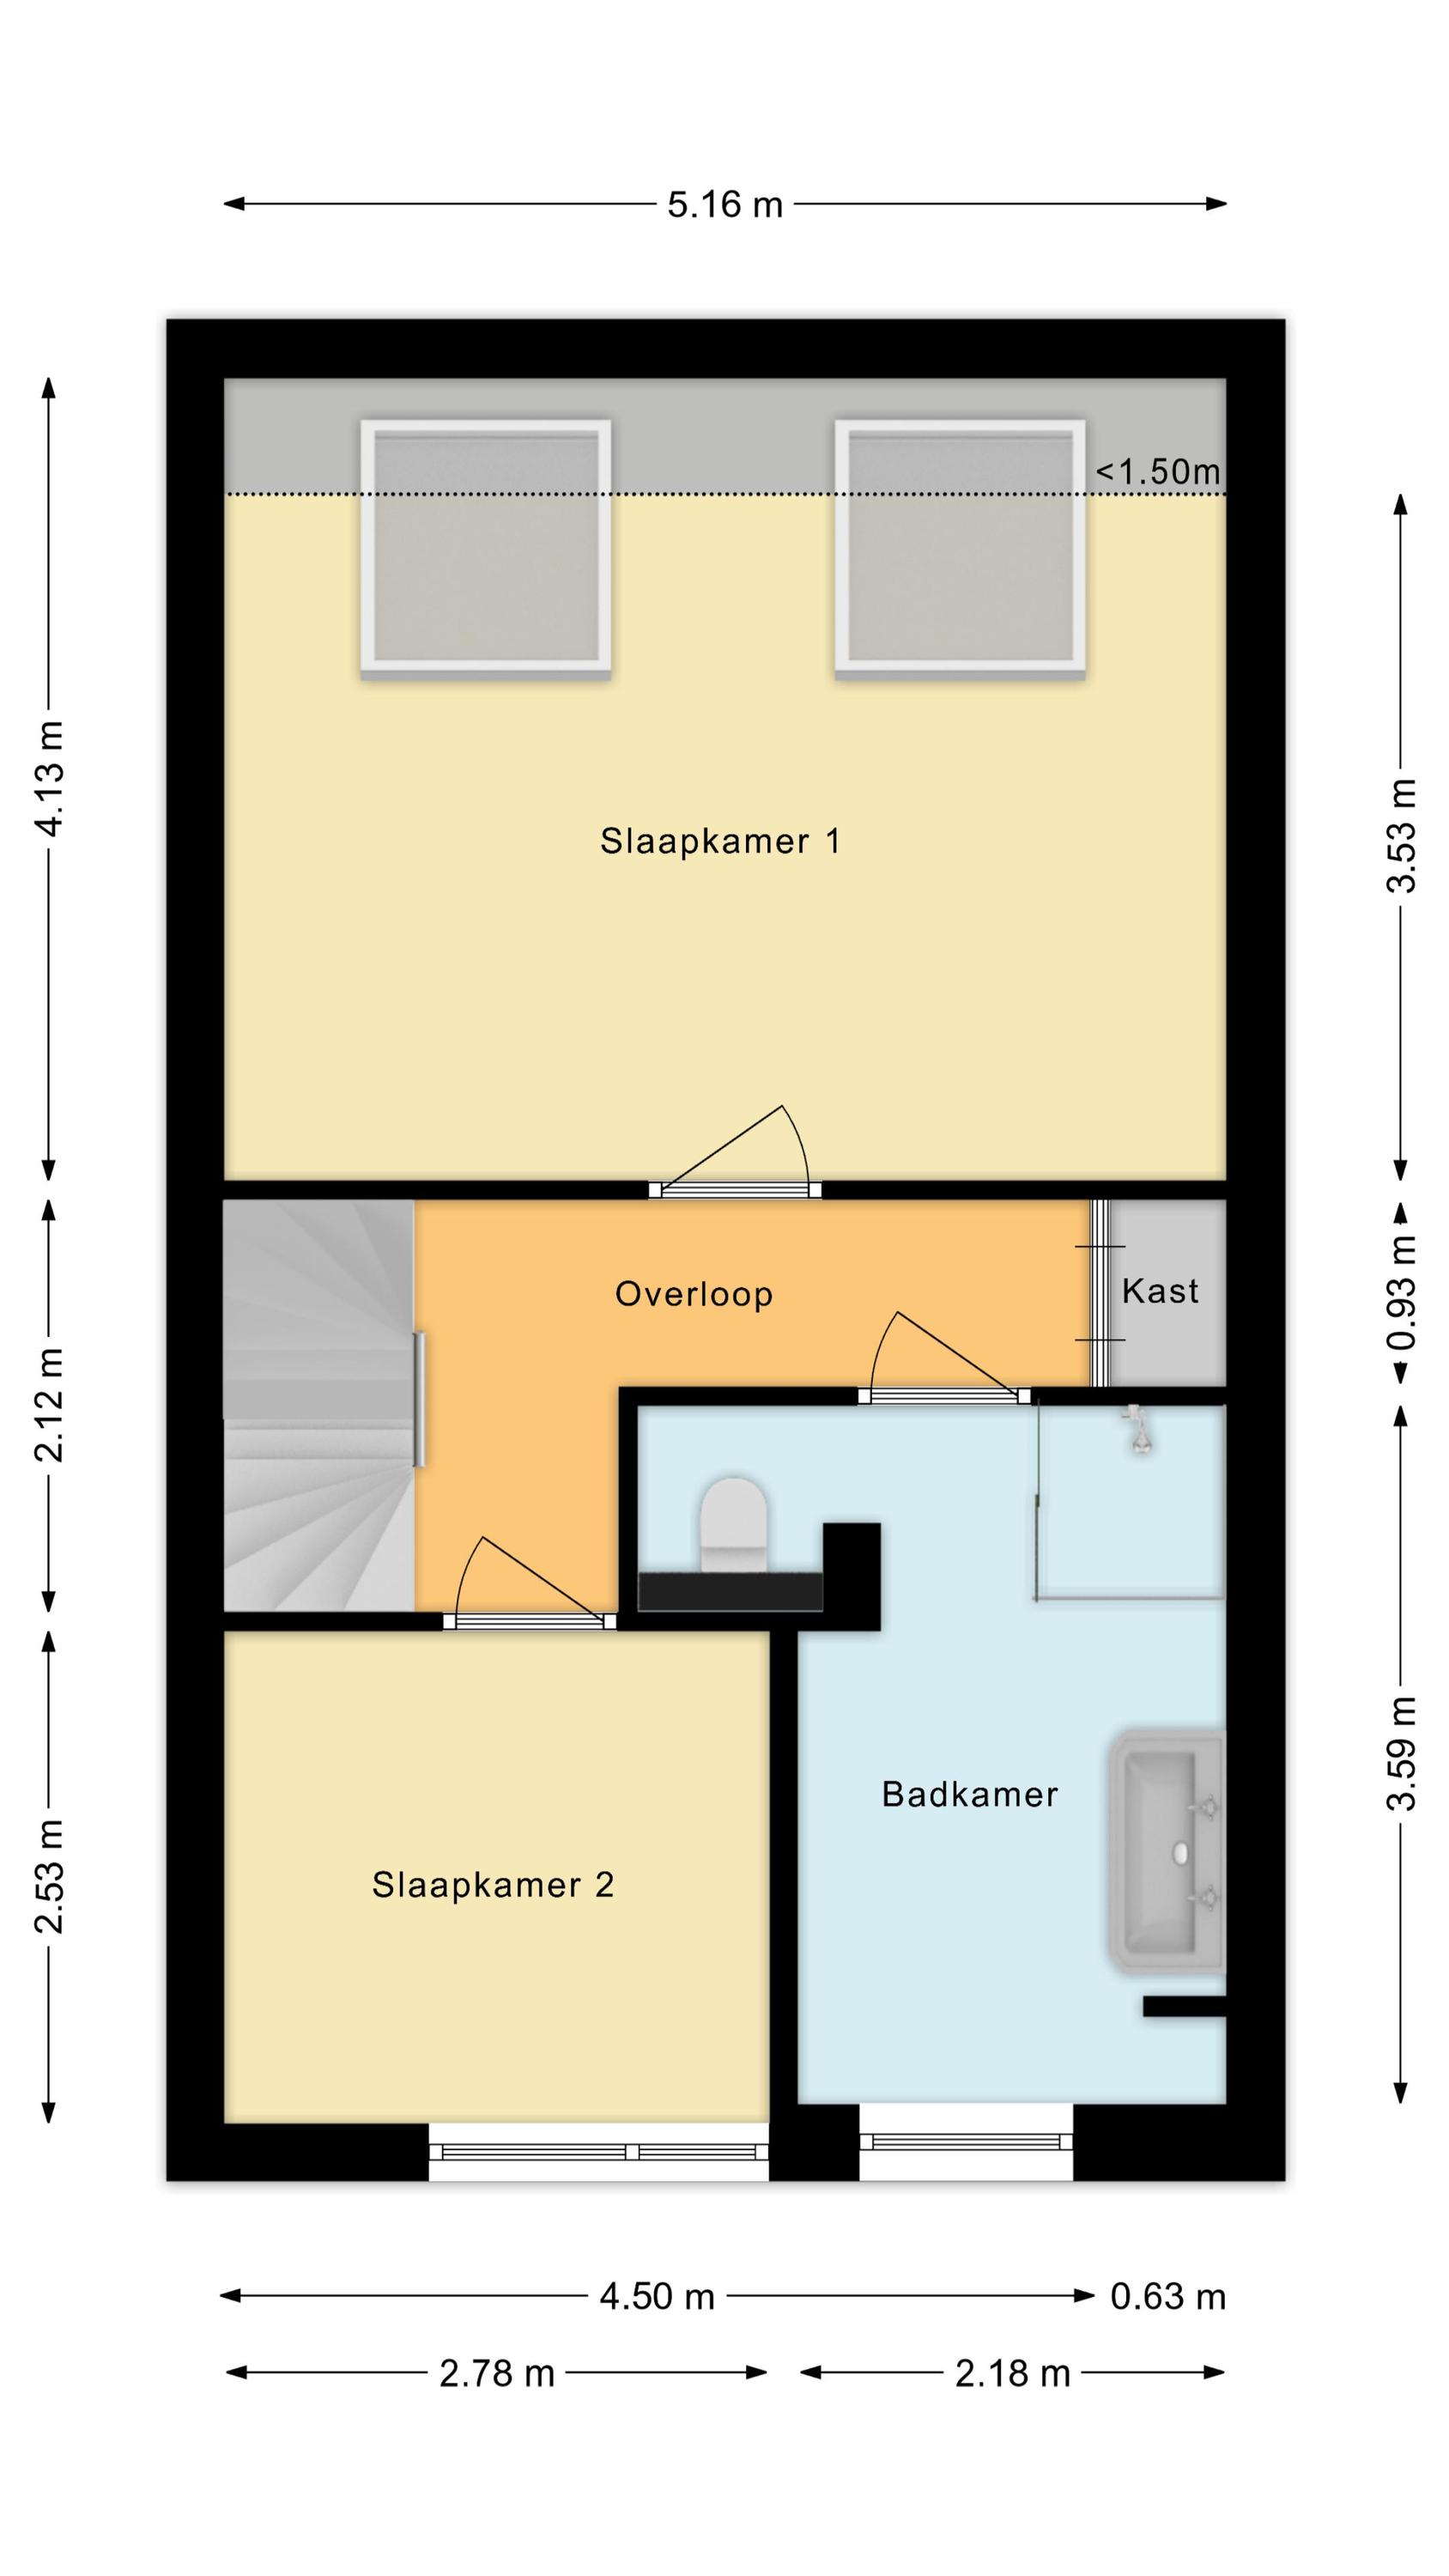
Deze verdieping beschikt over de eerste twee slaapkamers en de badkamer. Van de twee slaapkamers ligt er één aan de voorzijde en één aan de achterzijde. De kamer aan de achterzijde strekt zich uit over de gehele breedte en voelt daardoor heerlijk ruim aan. Deze hoofd slaapkamer is voorzien van een design zwevend wandmeubel met bijbehorend meubel met TV liftbox. Beide slaapkamers op deze verdieping zijn fraai afgewerkt en profiteren van veel natuurlijk licht.
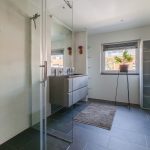
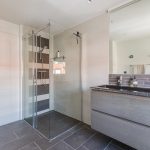
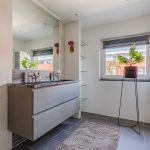
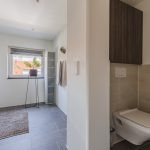
De royale badkamer is in 2020 volledig gerenoveerd en afgewerkt met moderne tegels. Hier tref je een zwevend toilet, badmeubel met dubbele wastafel en ruime inloopdouche aan. De ruimte wordt verlicht door inbouwspots.
Tweede verdieping:
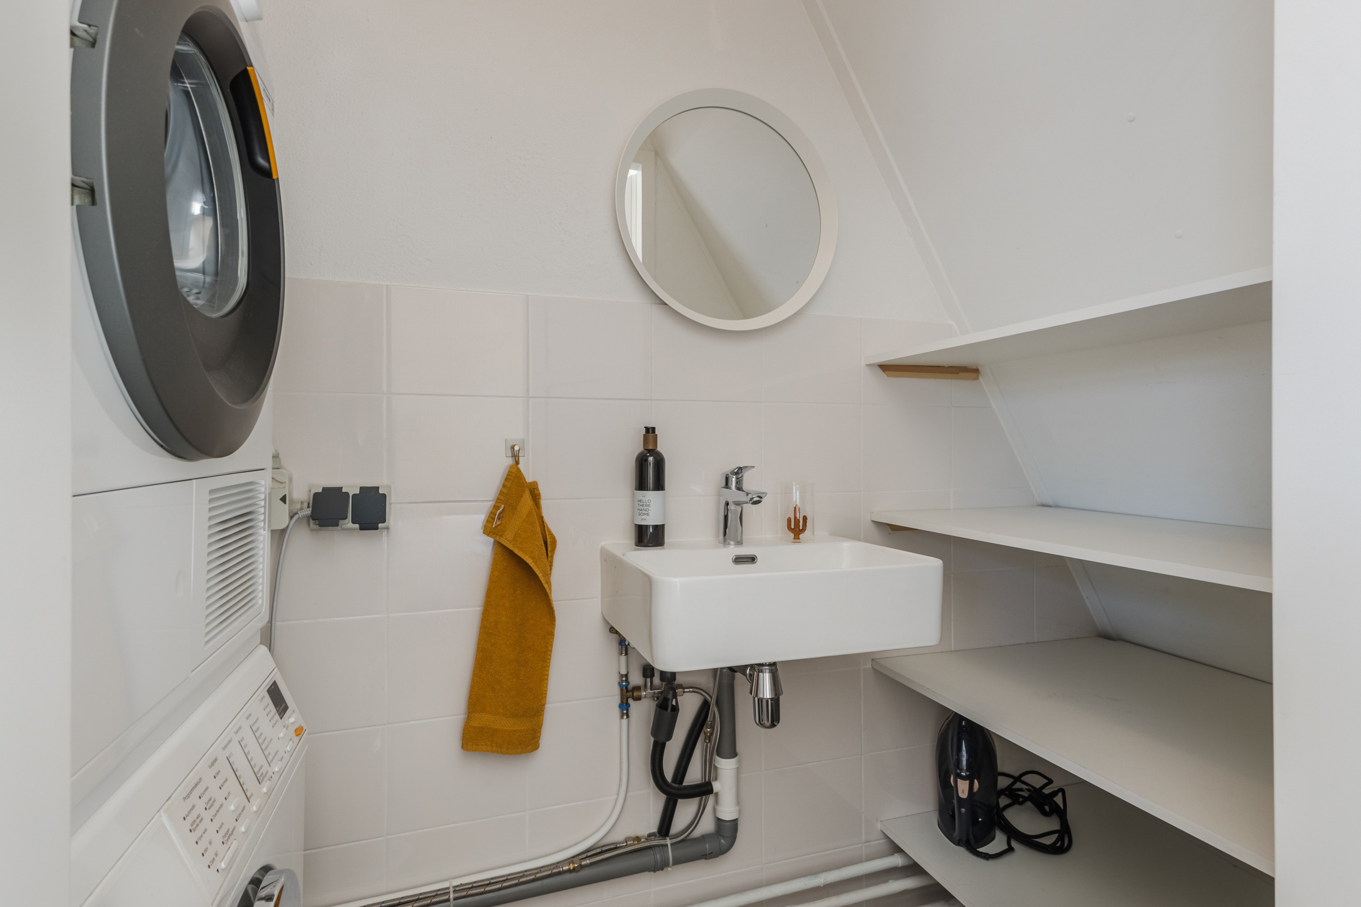
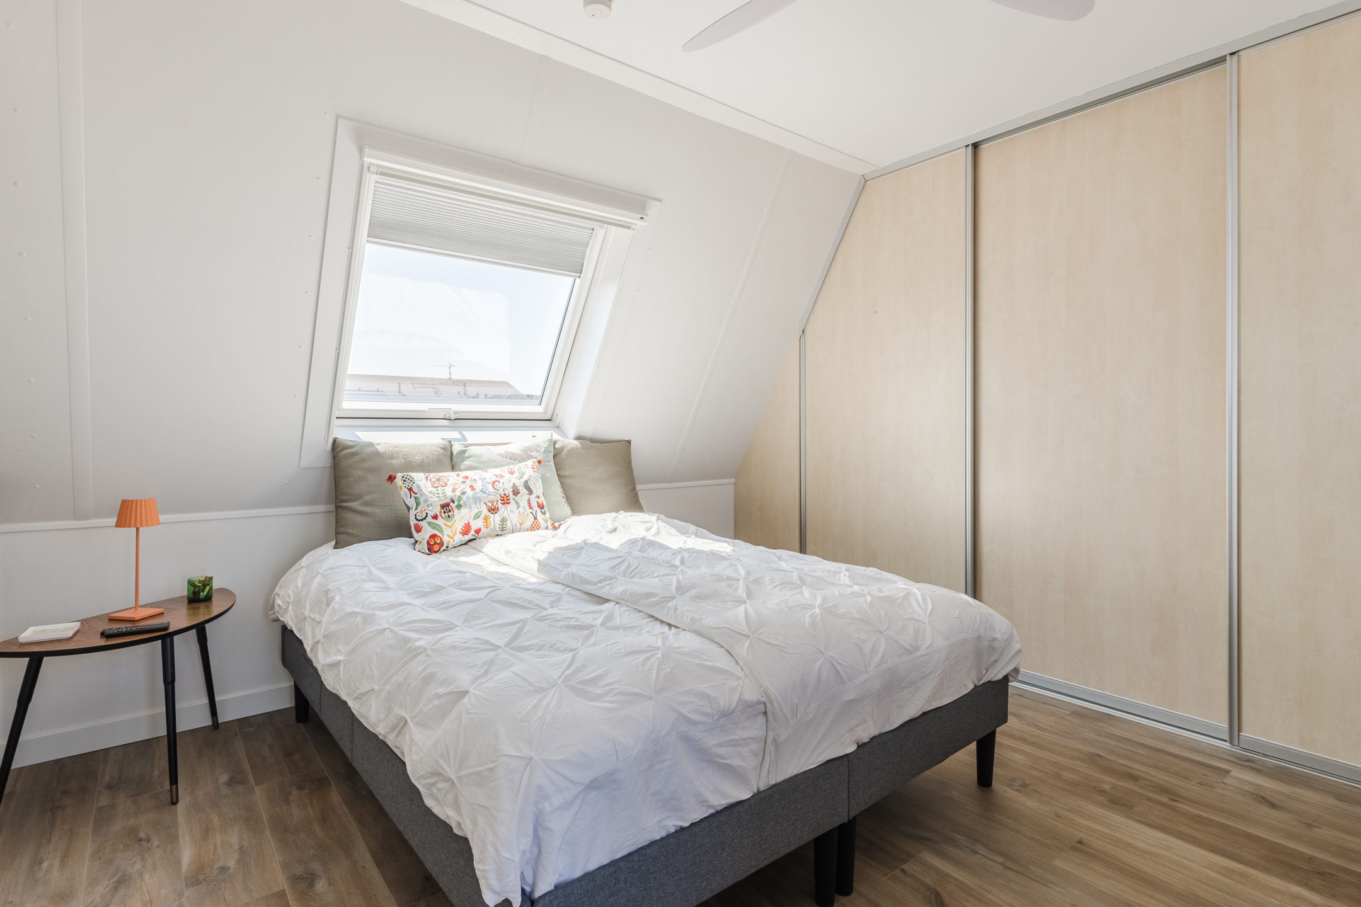
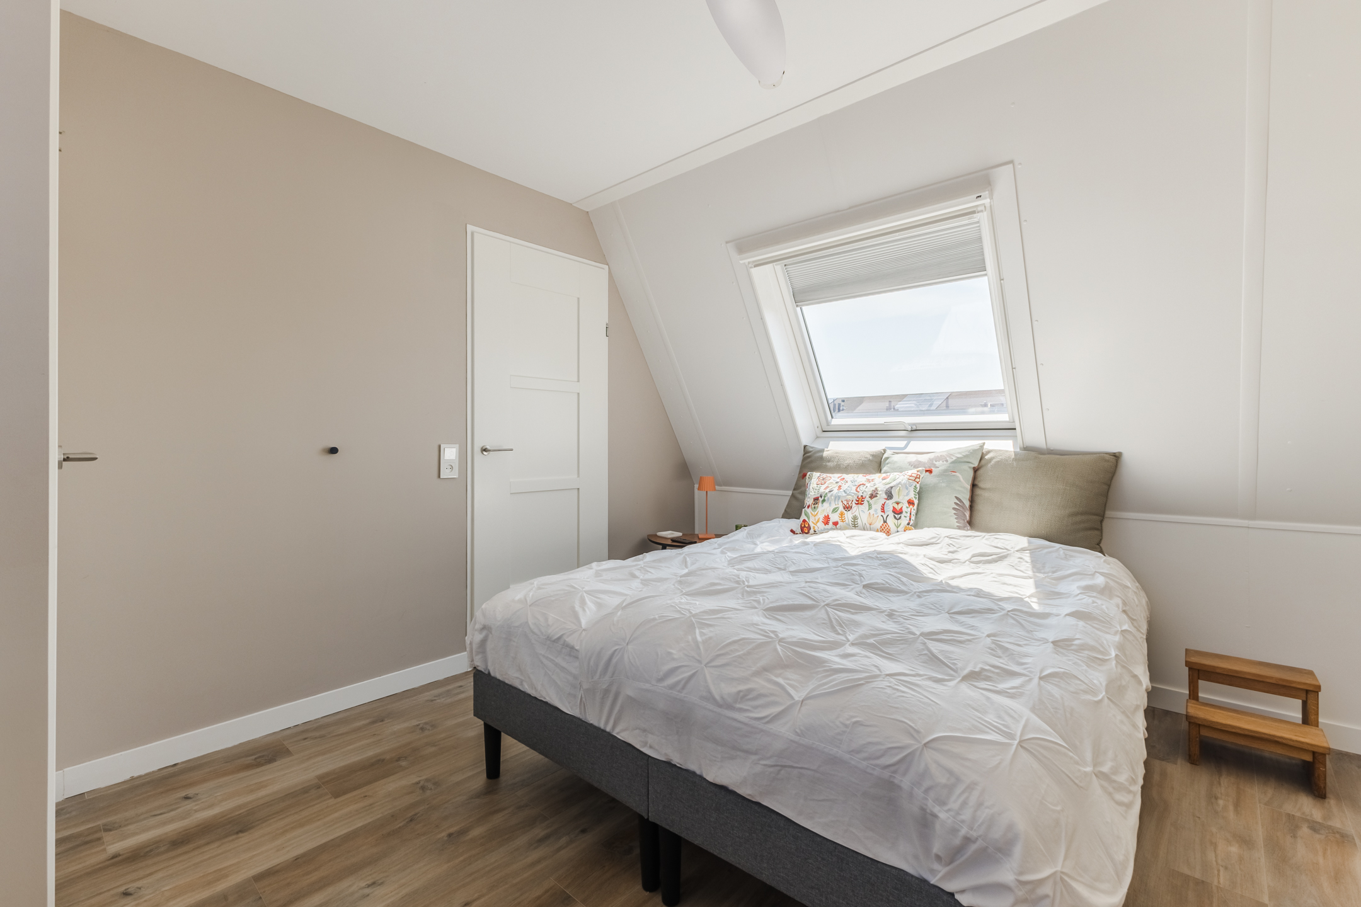
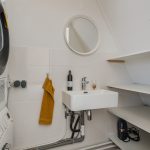
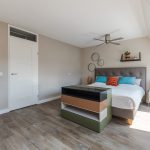
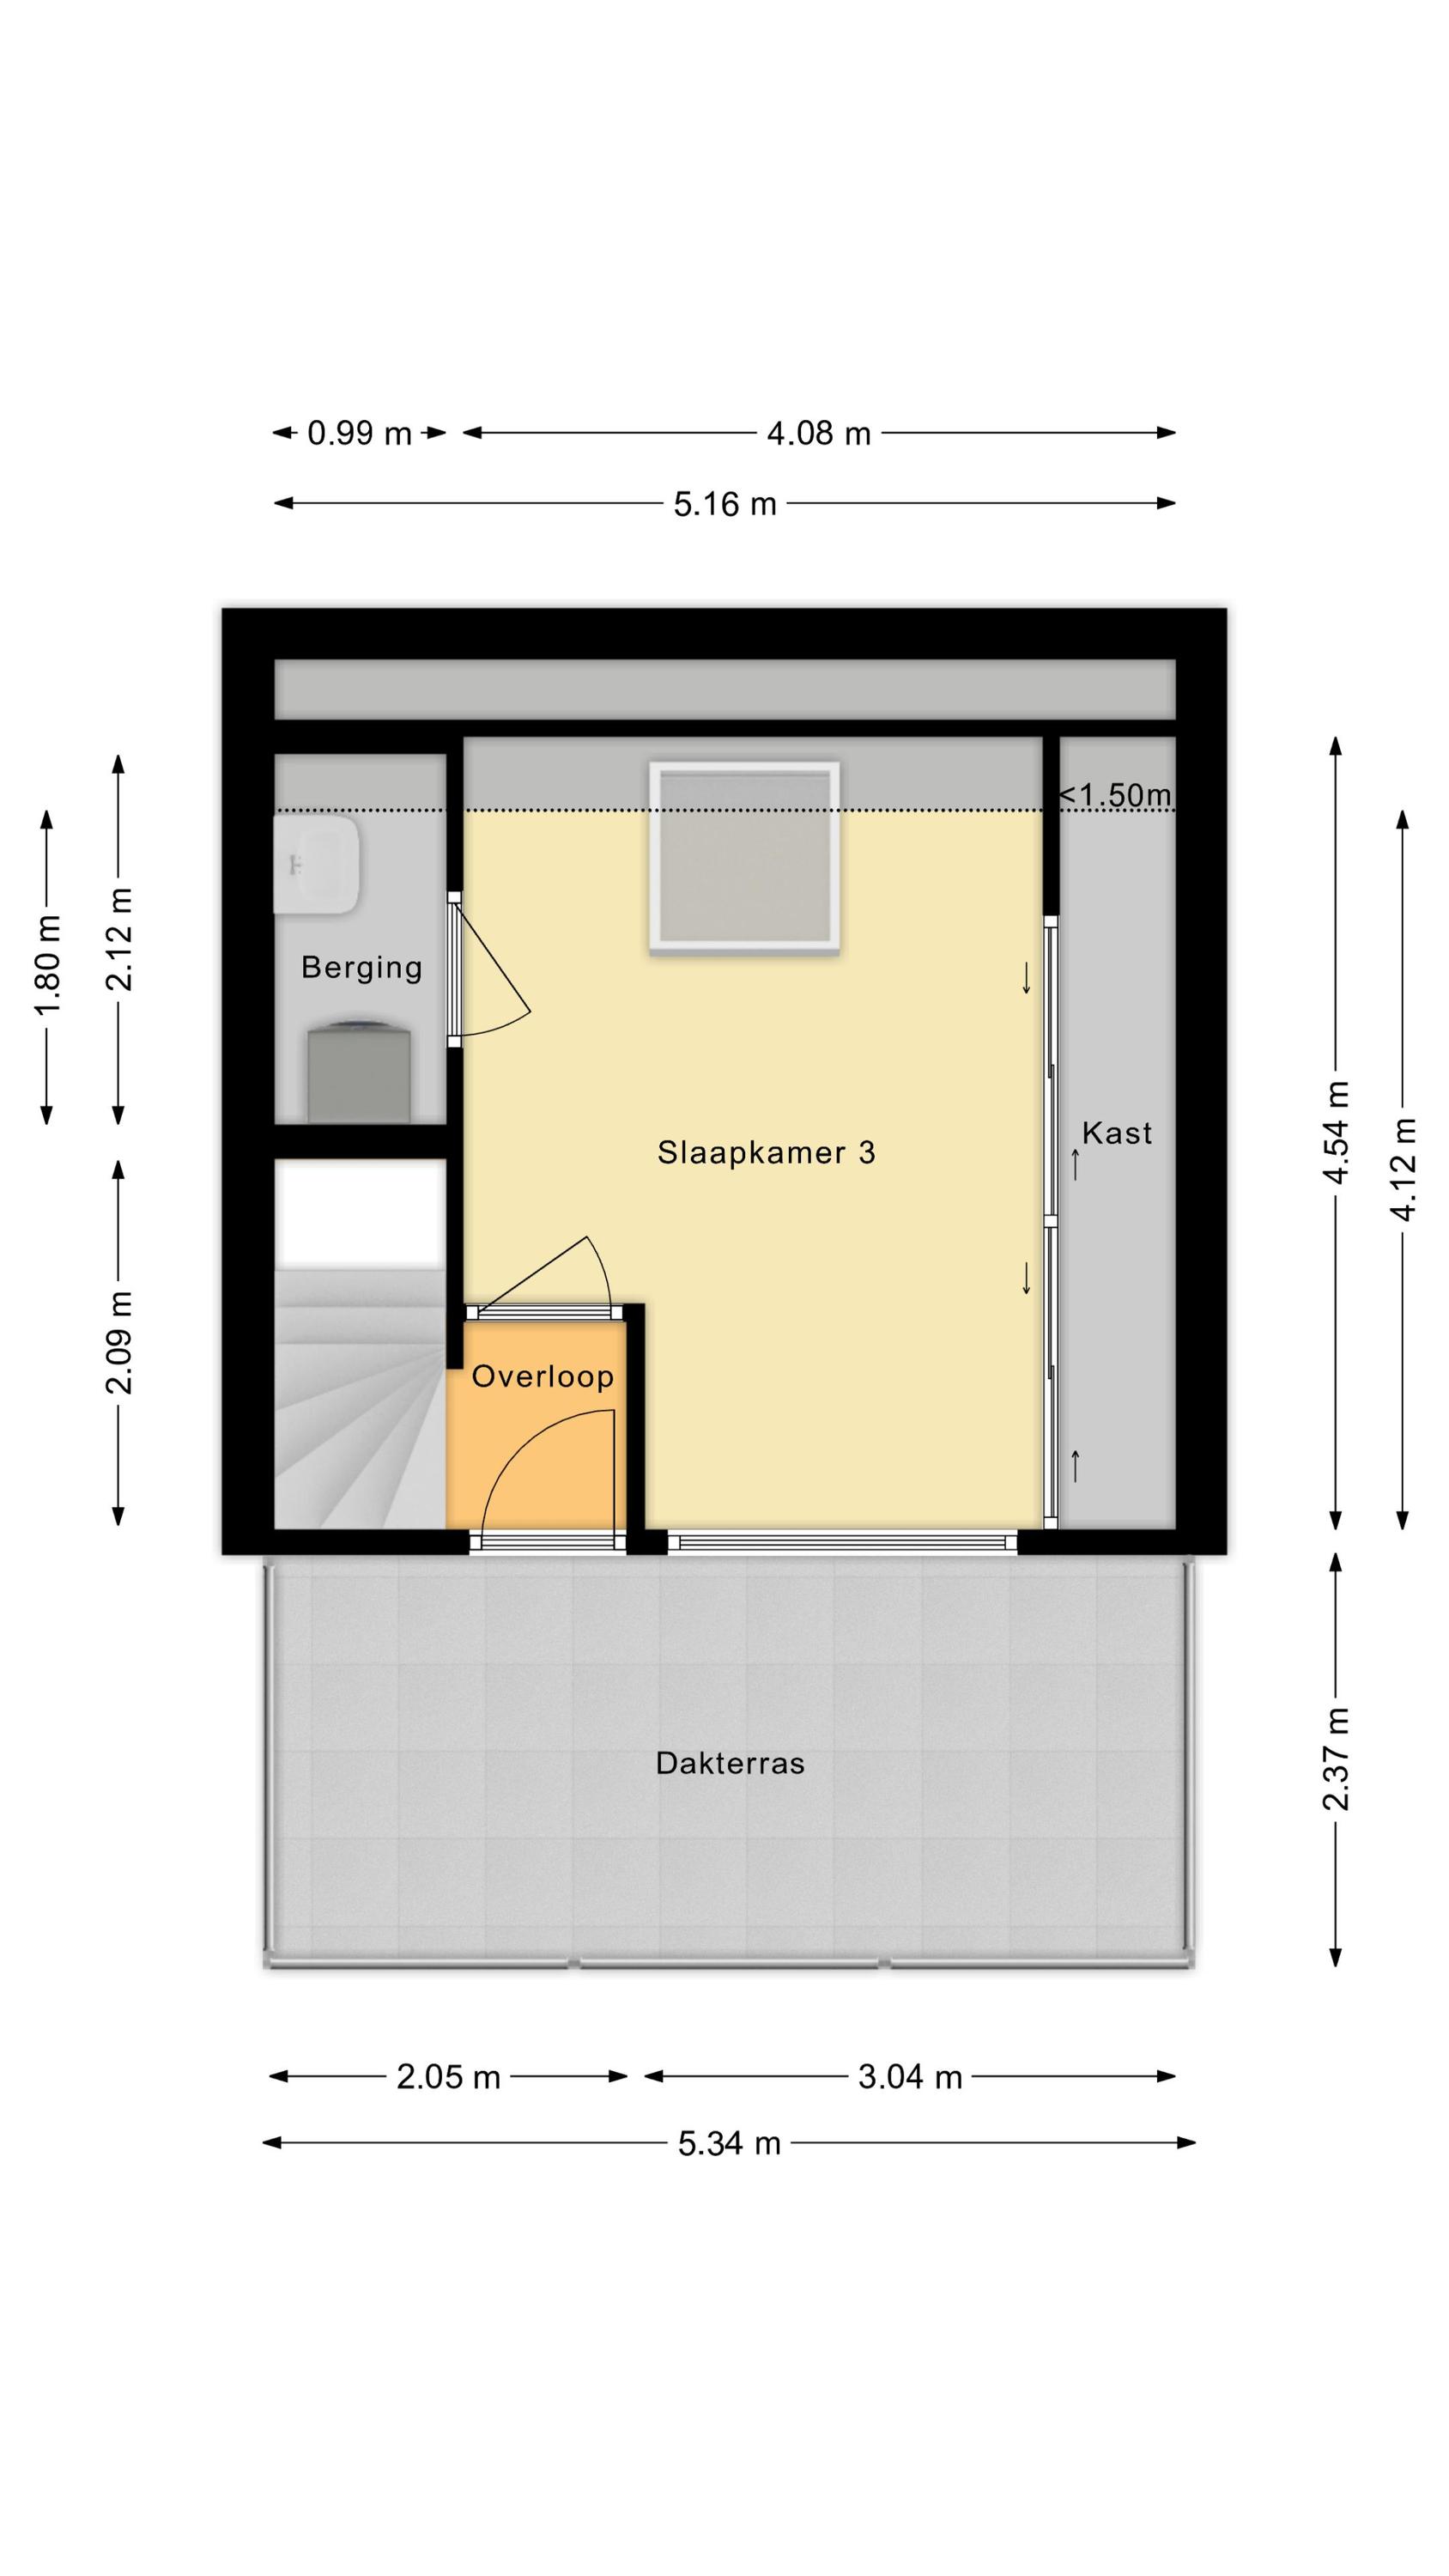
Een vaste trap leidt naar de kleine overloop van deze verdieping. Vanuit hier bereik je het dakterras en de derde slaapkamer van huis. De slaapkamer is ruim, netjes afgewerkt en heerlijk licht. Via deze slaapkamer heb je toegang tot een praktische ruimte met wasmachine en droger.
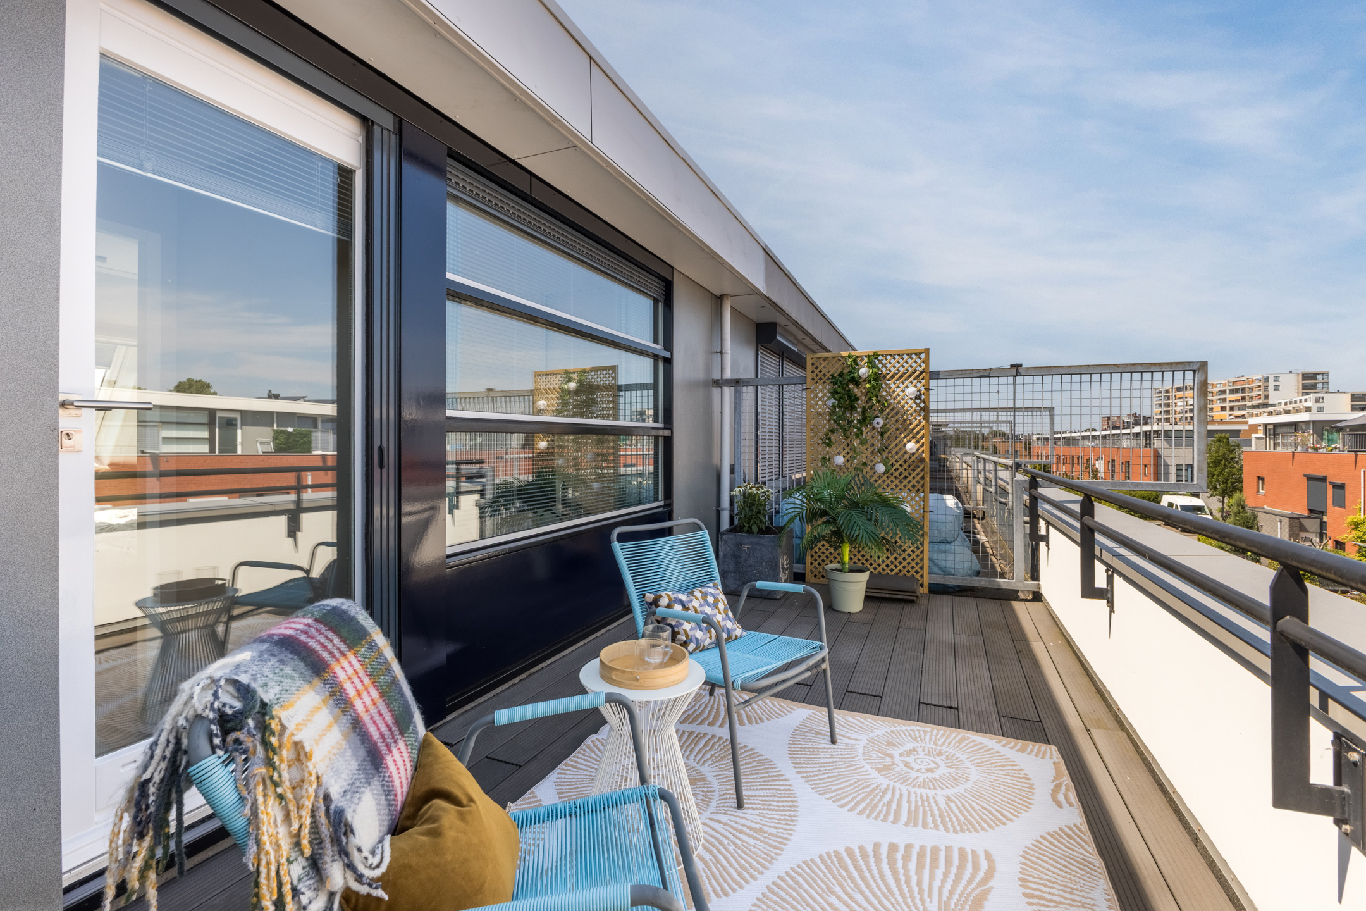
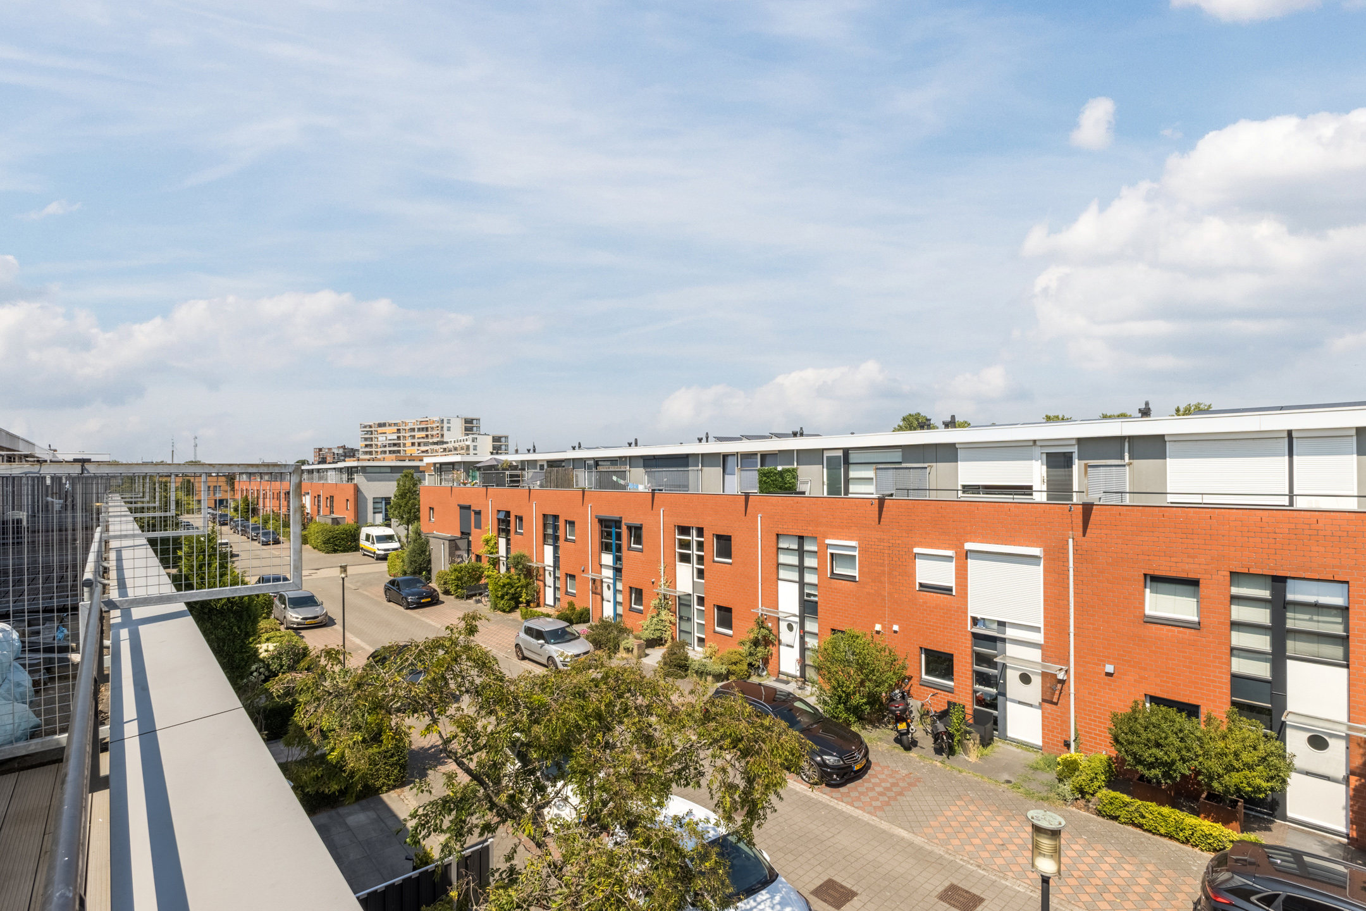
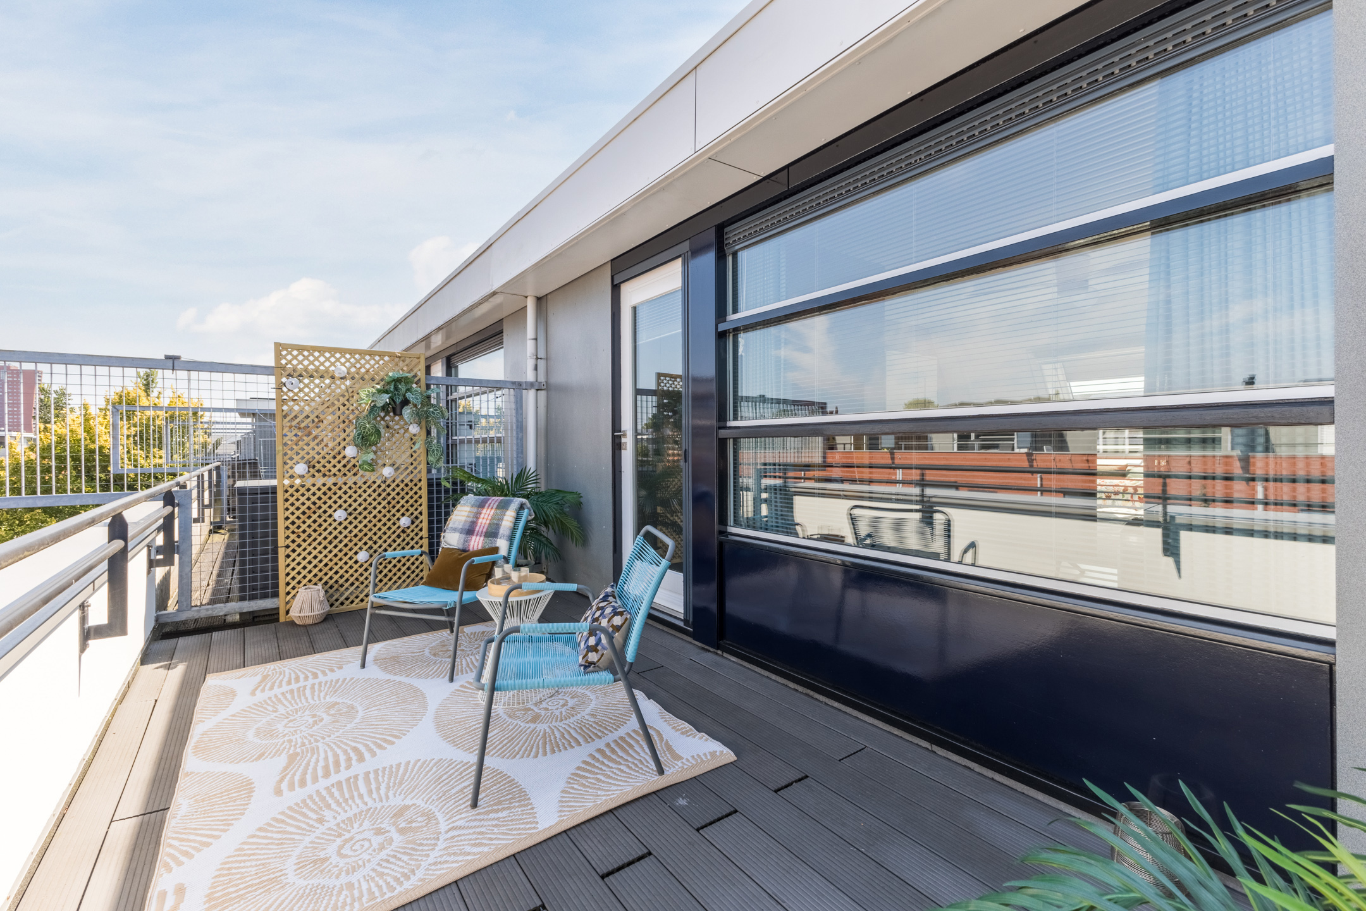
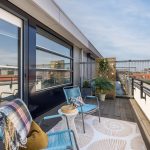
Het dakterras is afgewerkt met vlonderplanken en biedt volop ruimte voor een gezellige lounge- of eethoek. Daarnaast biedt het terras een mooi uitzicht op de omgeving.
Tuin:
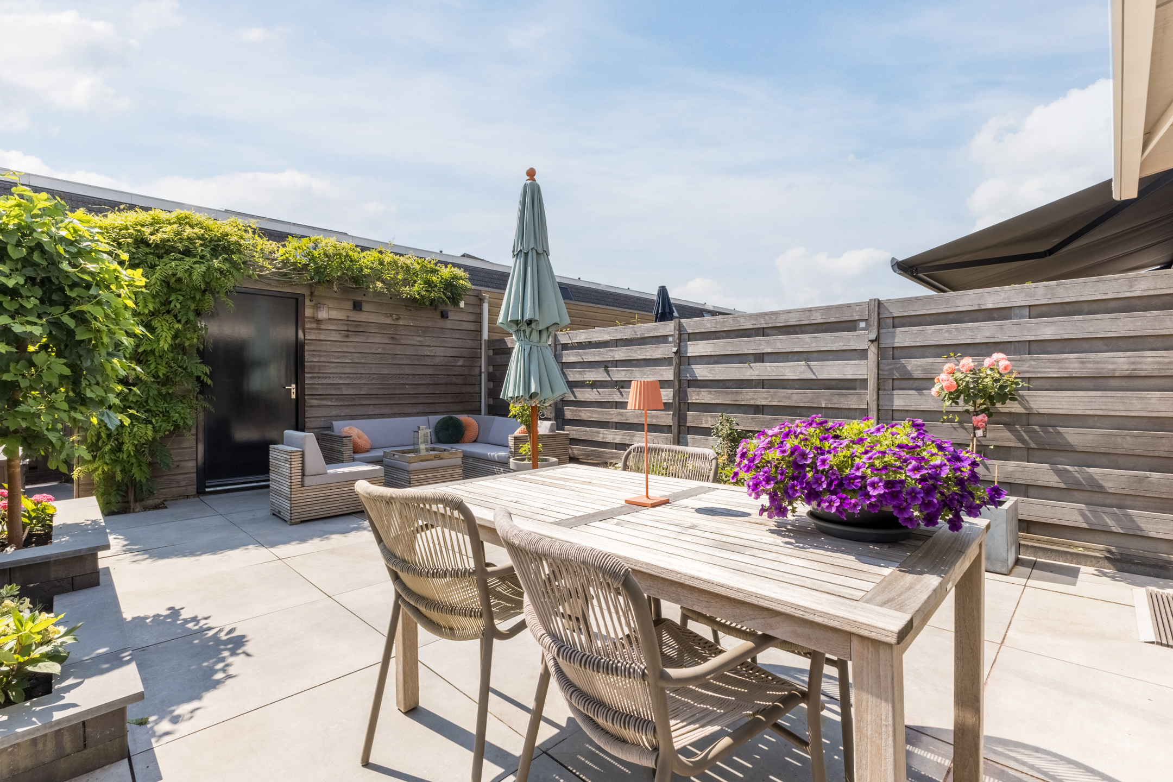
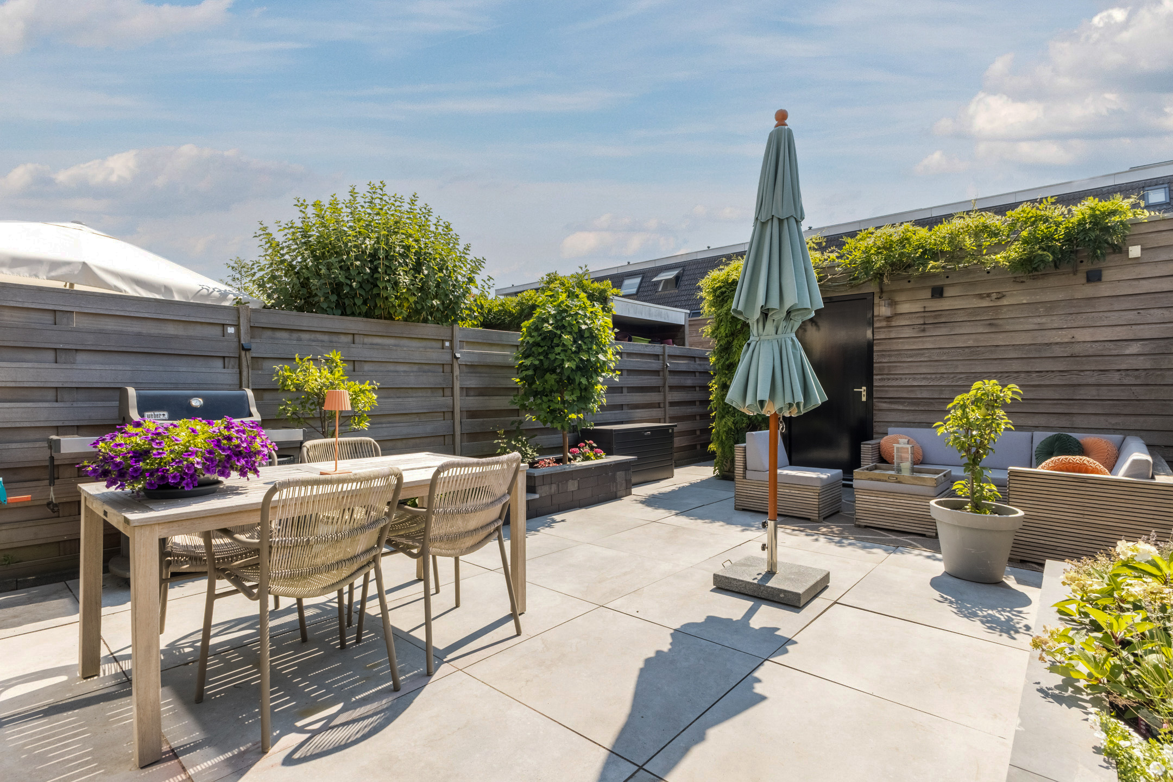
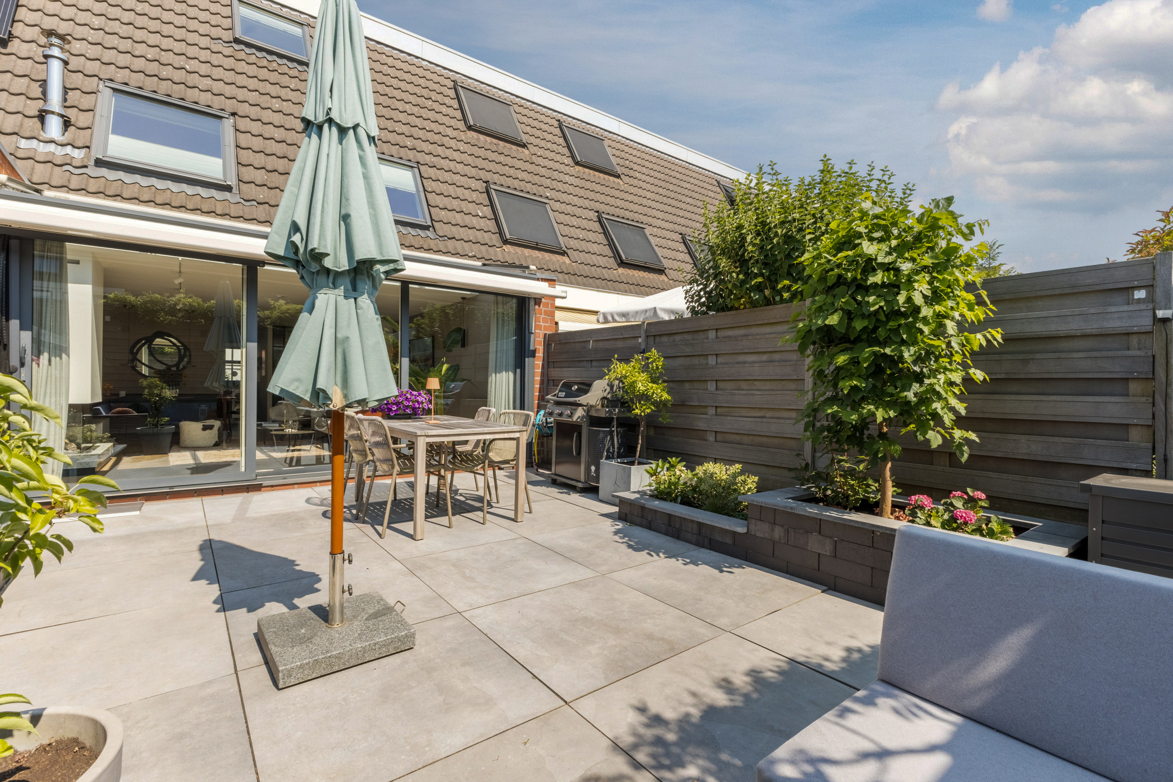
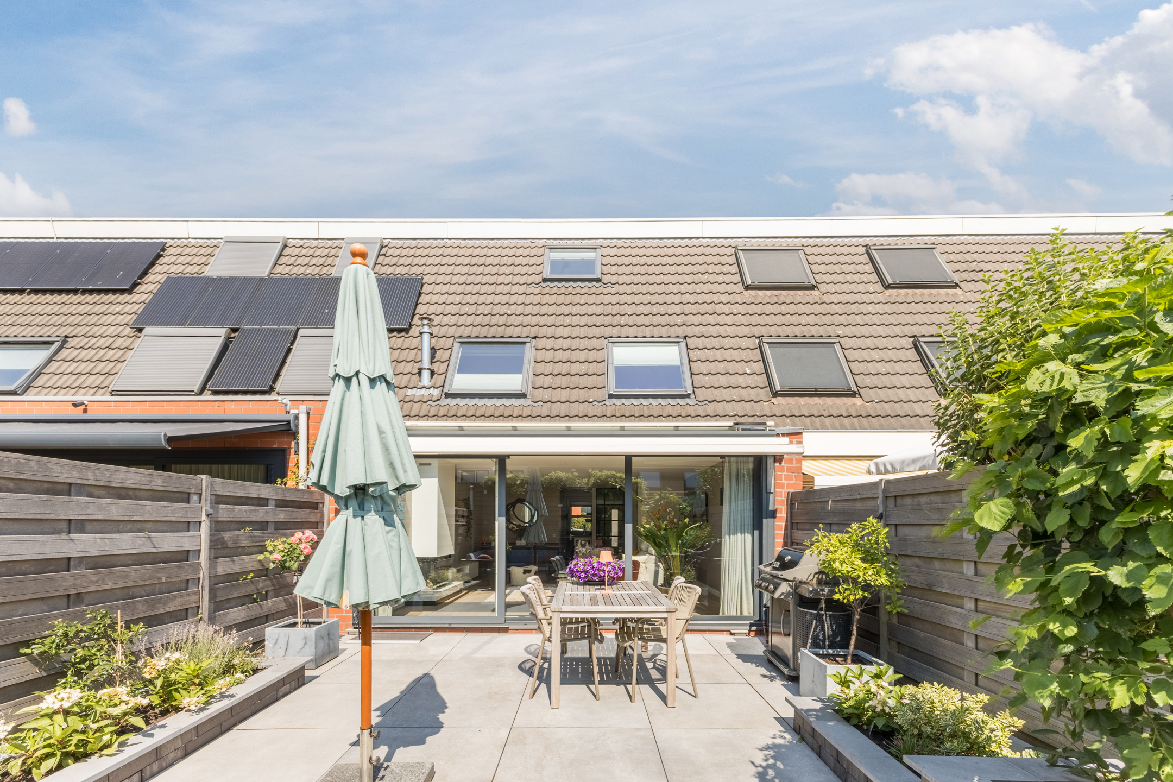
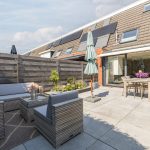
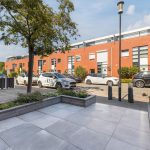
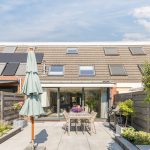
De fraai aangelegde voor- en achtertuin is modern ingericht met terrastegels, plantenborders en sfeervolle beplanting. Er is ruimte voor zowel een eethoek als een loungehoek. De tuin vormt een heerlijke plek om te ontspannen of buiten te dineren met vrienden of familie. Genieten van het buitenleven doe je in alle rust dankzij de houten schuttingen. Achter in de tuin bevindt zich een praktische berging met ruimte voor je fietsen en tuinspullen.
Parkeren:
Openbaar parkeren.
Ken je de omgeving al?
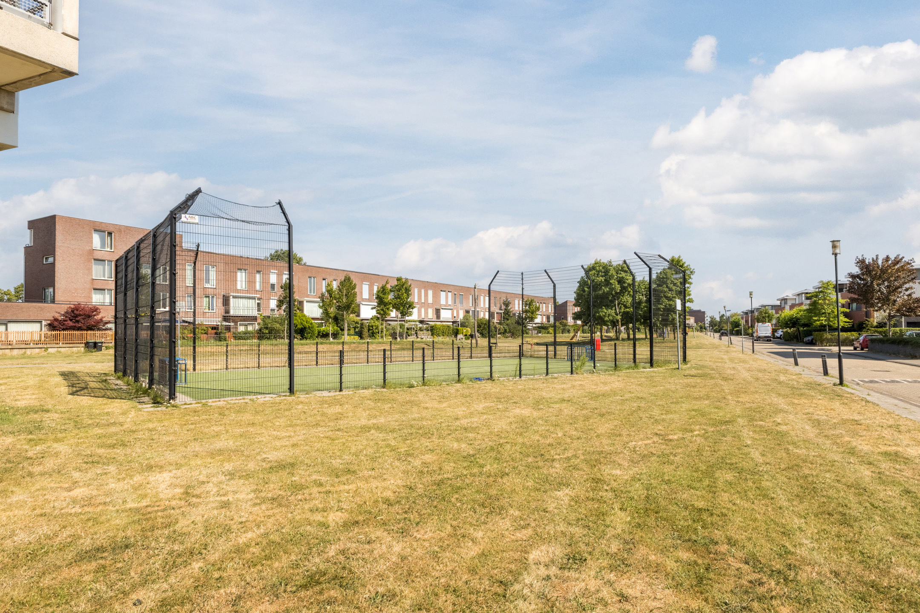
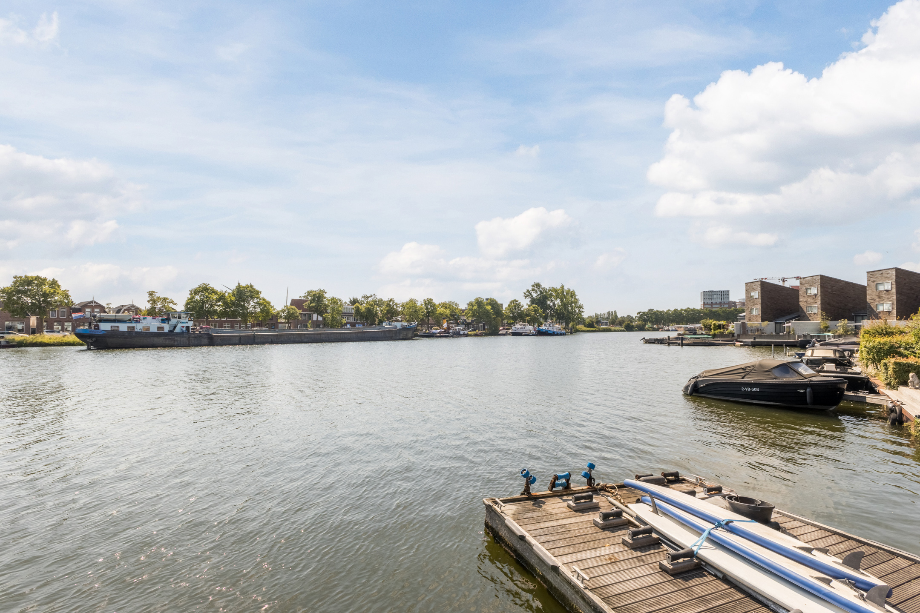
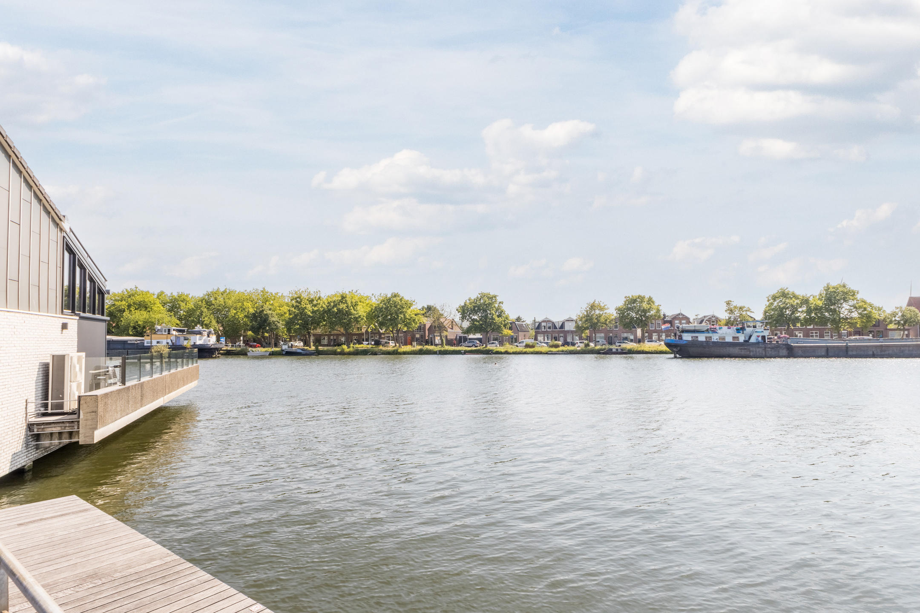
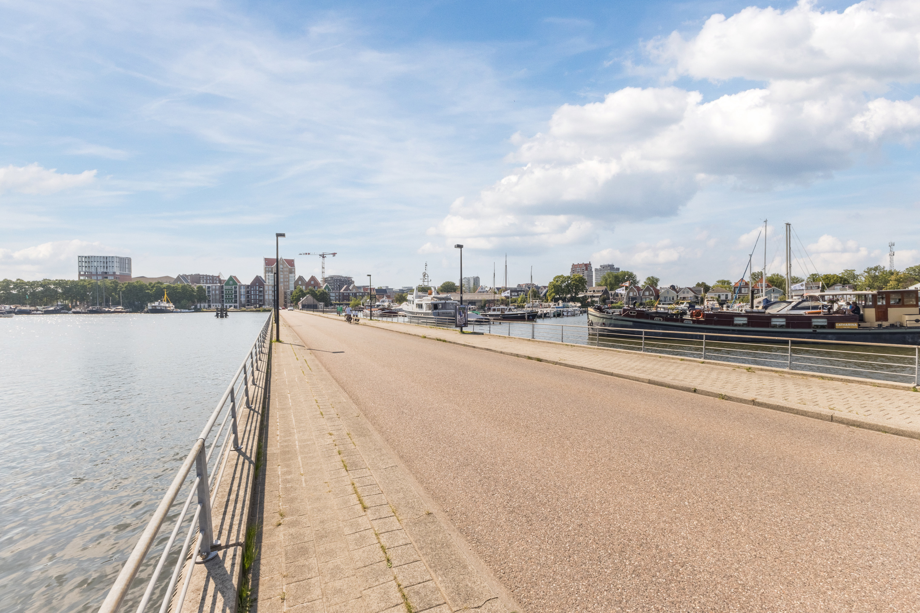
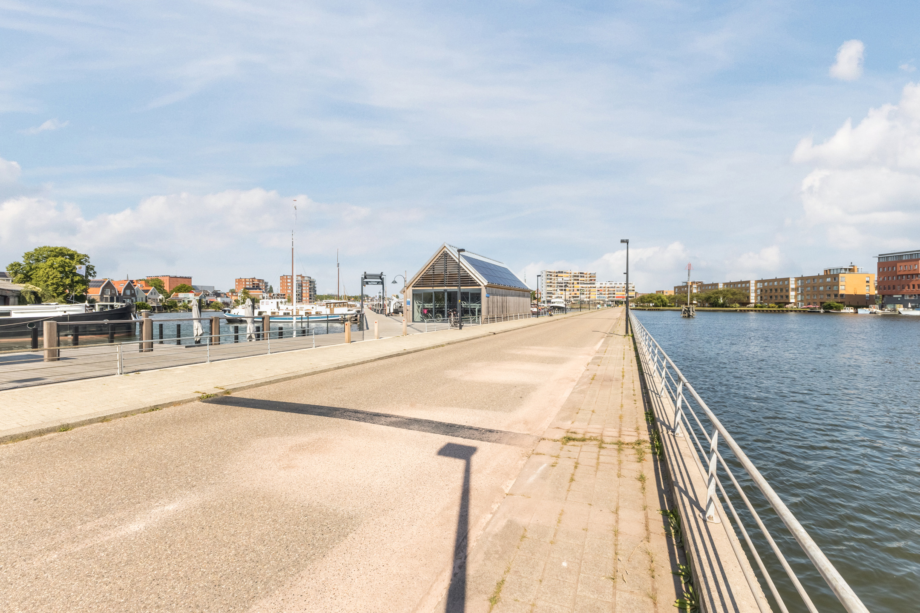
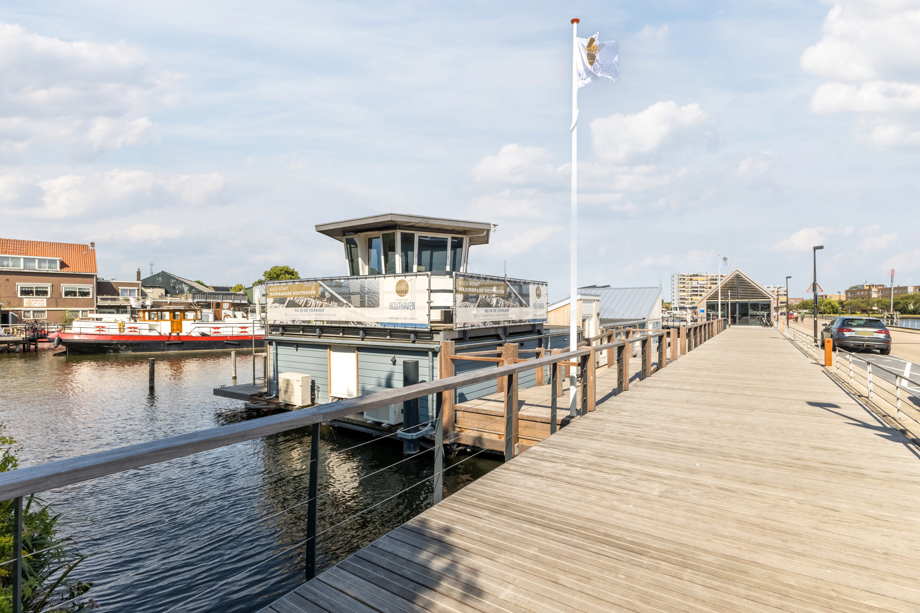
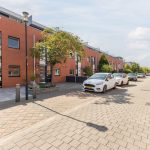
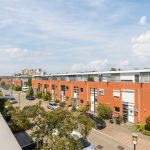
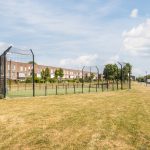
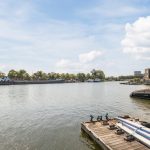
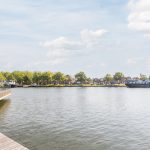
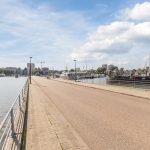
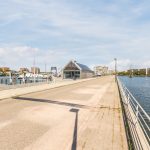
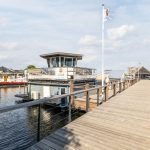
Deze prachtige woning (1996) is gelegen op Het Eiland, een geliefde en groene woonwijk in de Voorzaan. Het eiland is via een brug verbonden met het vaste land. Je woont hier heerlijk rustig in een waterrijke omgeving. Dankzij de speelvoorzieningen in de buurt is dit ook een kindvriendelijke plek om te wonen.
Het bruisende centrum van Zaandam ligt op korte loop afstand en biedt een mooie mix van winkels, horeca en culturele faciliteiten. Ook scholen, kinderdagverblijven, sportclubs, parken en het openbaar vervoer zijn met de fiets vlot bereikbaar. Met de trein reis je rechtstreeks naar onder meer Amsterdam Centraal, Schiphol en Alkmaar. Ook met de auto ben je snel onderweg dankzij de nabijgelegen uitvalswegen A7, A8 en A10.
Goed om te weten:
• Instapklare tussenwoning met fraai aangelegde voor- en achtertuin
• Geweldige lichtinval
• Volledig geïsoleerd
• 6 zonnepanelen aanwezig
• Elektrische vloerverwarming in de badkamer
• Rustige ligging
• Centrum en voorzieningen op fietsafstand
• Uitvalswegen snel bereikbaar
• Energielabel: A
• Volle eigendom
English version
A home maintained to the highest standards in an absolutely prime location! This move-in-ready home offers everything you need for years of living enjoyment. You will find a spacious and bright living room, a modern kitchen, three bedrooms and a spacious bathroom. The outdoor space is pure enjoyment as well, featuring a fantastic rooftop terrace and a beautifully landscaped backyard. And there’s more: this home also scores well in terms of energy efficiency. Thanks to its energy label A, you are guaranteed comfort and low energy bills.
All of this in a wonderful location on Het Eiland, in a quiet and waterfront setting with the city center and amenities just a short distance away. Can you already picture yourself coming home here? Then schedule a viewing right away! Let us take you on a tour:
• Living space: 122 m²
• Ready to move in
• Spacious living room with a fireplace
• Modern kitchen with various built-in appliances
• Three beautifully finished bedrooms
• Spacious bathroom with toilet, sink and walk-in shower
• Lovely rooftop terrace
• Beautifully landscaped backyard with plenty of privacy
Layout of the home:
Ground floor:
Through the beautifully landscaped front yard, you reach the covered front door of the house. Behind the front door is the entrance hall with the meter cupboard, a toilet room and access to the living room. The spacious living room features beautiful wood-look flooring and the walls are finished in calm, warm colors. Thanks to the skylight and sliding glass doors, the living room enjoys an abundance of natural light. There is a fireplace for extra warmth and ambiance. From the living room, you can reach the first floor via the staircase.
The kitchen is located at the front of the house and was renovated in 2021. This space features dark tile flooring. The kitchen is spacious and boasts a beautiful design with light blue cabinet fronts and a white countertop. It is equipped with modern appliances, including a dishwasher, induction stove, range hood, oven, microwave, wine refrigerator, refrigerator, freezer and Quooker. Recessed spotlights provide the lighting here.
First floor:
This floor features the first two bedrooms and the bathroom. Of the two bedrooms, one is located at the front and one at the back. The bedroom at the back spans the entire width of the house, making it feel wonderfully spacious. Both bedrooms on this floor are beautifully finished and benefit from plenty of natural light.
The spacious bathroom was completely renovated in 2020 and finished with modern tiles. Here you will find a wall-hung toilet, a vanity with a sink and a walk-in shower. The space is lit by recessed spotlights.
Second floor:
A fixed staircase leads to the small landing on this floor. From here, you can access the rooftop terrace and the home’s third bedroom. The bedroom is spacious, nicely finished and wonderfully bright. Through this bedroom, you have access to a practical storage room.
The rooftop terrace is finished with decking and offers plenty of space for a cozy lounge or dining area. It also offers a beautiful view of the surrounding area.
Garden:
The beautifully landscaped backyard features a modern design with patio tiles, plant borders and attractive landscaping. There’s room for both a dining area and a lounge area. The garden is a wonderful place to relax or dine outdoors with friends or family. You can enjoy the outdoors in complete peace thanks to the wooden fences. At the back of the garden is a practical storage shed with space for your bikes and gardening tools.
Parking:
Public parking.
Do you already know the area?
This beautiful home (1996) is located on Het Eiland, a popular and green residential neighborhood in the Voorzaan. The island is connected to the mainland by a bridge. Here, you will enjoy a wonderfully peaceful life in a water-rich environment. Thanks to the nearby playgrounds, this is also a child-friendly place to live.
The bustling center of Zaandam is a short bike ride away and offers a nice mix of shops, restaurants and cultural attractions. Schools, daycare centers, sports clubs, parks and public transportation are also easily accessible by bike. By train, you can travel directly to Amsterdam Central, Schiphol and Alkmaar. You can also get on the road quickly by car thanks to the nearby A7, A8 and A10 highways.
Good to know:
• Move-in-ready house with a beautifully landscaped backyard
• Abundant natural light
• Fully insulated
• 6 solar panels installed
• Electric floor heating in the bathroom
• Quiet location
• Center and amenities within biking distance
• Major highways are easily accessible
• Energy label: A
• Full ownership

Kenmerken
Overdracht
- Status
- Verkocht
- Koopprijs
- € 595.000,- k.k.
Bouwvorm
- Objecttype
- Woonhuis
- Soort
- Eengezinswoning
- Type
- Tussenwoning
- Bouwjaar
- 1996
- Bouwvorm
- Bestaande bouw
- Liggingen
- In woonwijk
Indeling
- Woonoppervlakte
- 122 m2
- Perceel oppervlakte
- 234 m2
- Inhoud
- 427 m3
- Aantal kamers
- 4
- Aantal slaapkamers
- 3
Energie
- Isolatievormen
- Volledig geïsoleerd, HR glas
- Soorten warm water
- CV ketel
- Soorten verwarming
- CV ketel, Gaskachels, Vloerverwarming gedeeltelijk
Buitenruimte
- Tuintypen
- Achtertuin, Voortuin
- Type
- Achtertuin
- Achterom
- Ja
- Kwaliteit
- Fraai aangelegd
Bergruimte
- Soort
- Aangebouwd hout
Parkeergelegenheid
- Soorten
- Geen garage
Dak
- Dak type
- Zadeldak
- Dak materialen
- Pannen
Overig
- Permanente bewoning
- Ja
- Waardering
- Goed tot uitstekend
- Waardering
- Goed tot uitstekend
Voorzieningen
- Voorzieningen
- Mechanische ventilatie, Buitenzonwering, Schuifpui, Dakraam, Glasvezel kabel, Zonnepanelen
Kaart
Streetview
In de buurt
Plattegrond
Neem contact met ons op over Amrum 40, Zaandam
Kantoor: Kantoor Alkmaar
Contactgegevens
- Zevenhuizen 10
- 1811 KB Alkmaar
- Tel. 072 – 303 94 94
- alkmaar@bertvanvulpen.nl
- Route: Google Maps
Andere kantoren: Amsterdam, Amstelveen, Zaandam, Krommenie